
Primary on Main
Address
1201 Chaplin Street Se, Washington, DC
Price
$ 299,000
Property Attributes
- MLS#DCDC2283132
- TypeSingle Family
- Listing Status ACTIVE
- CountyWASHINGTON
- CityWashington
- NeighborhoodFort Dupont Park
- Zip20019
- StyleColonial
- Year Built1939
- Taxes$ 1055
- Price$ 299,000
- Bedrooms4
- Full Bathrooms2
- Half Bathrooms0
- Sqr Footage2070
- Lot Size0.25 Acres
Data Source:
Bright MLS
Property Description
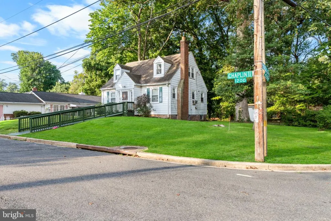
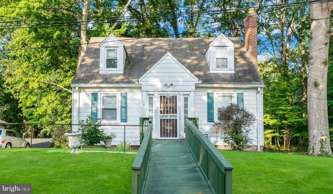
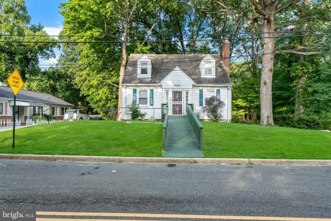
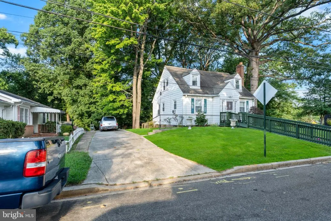
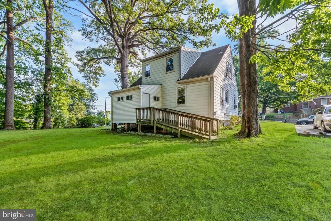
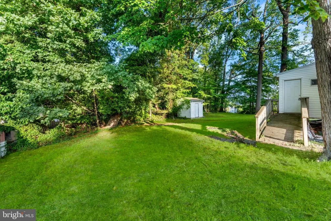
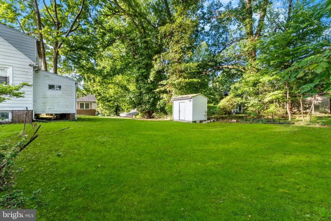
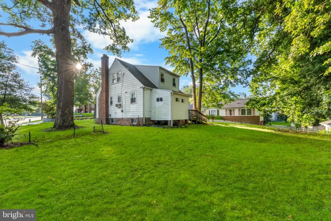
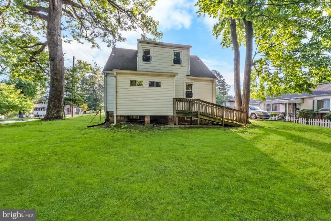
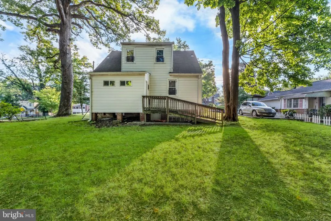
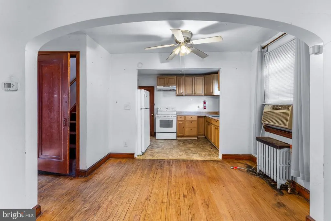
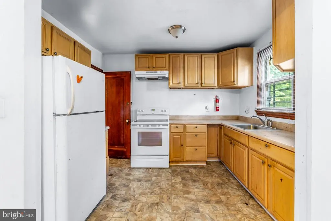
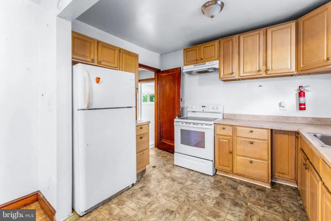
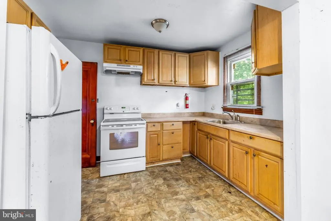
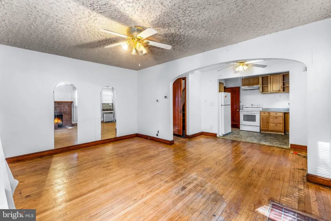
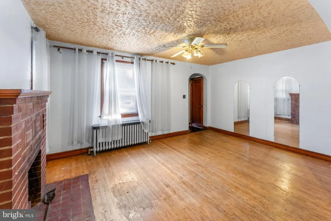
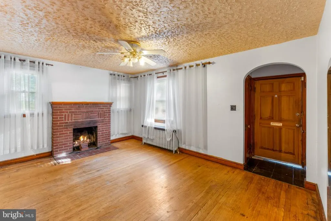
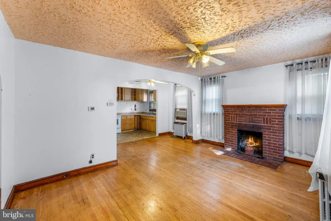
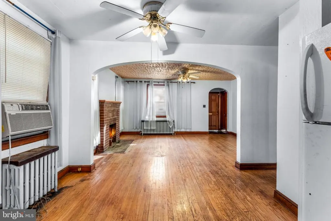
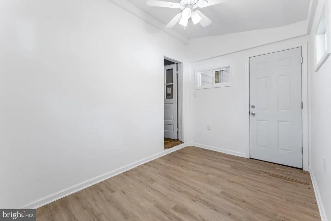
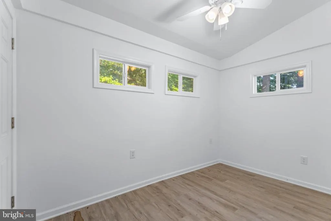
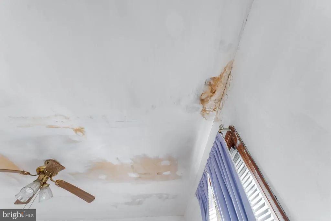
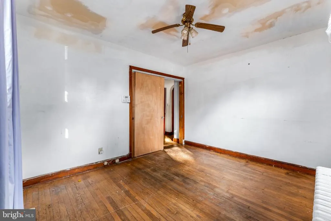
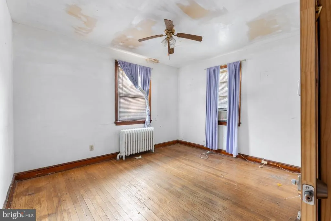
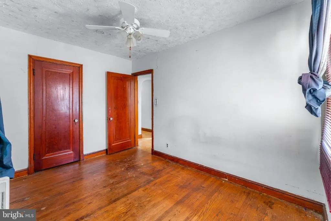
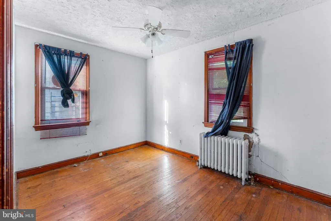
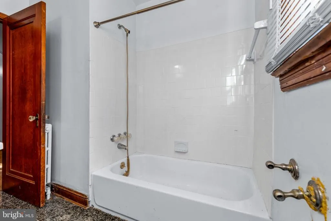
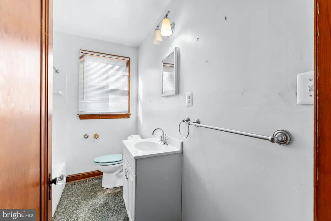
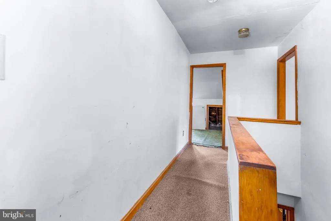
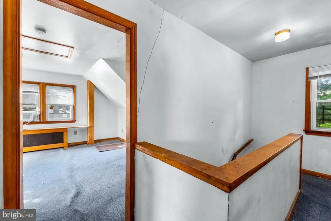
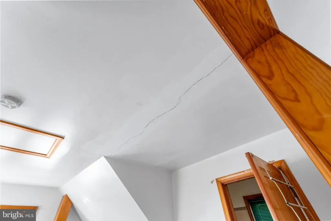
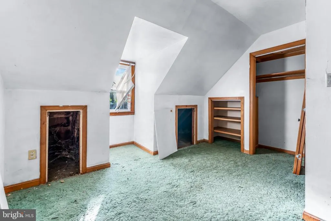
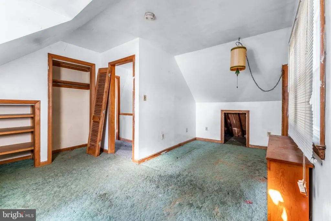
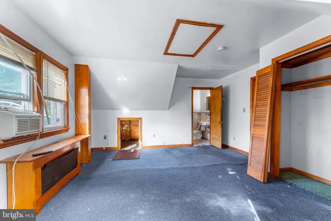
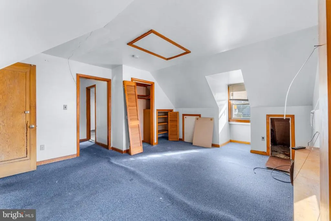
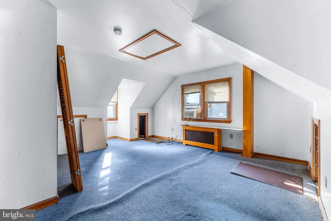
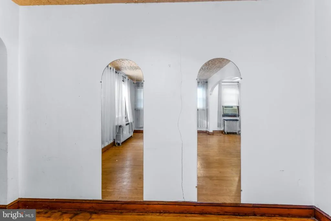
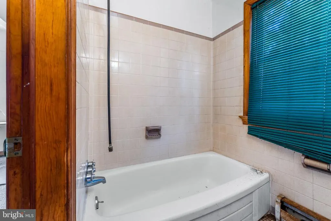
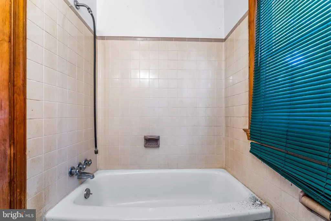
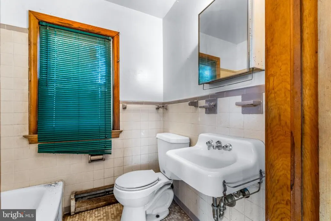
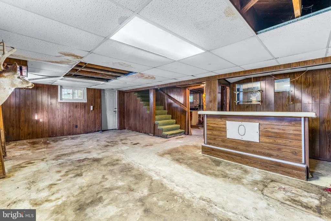
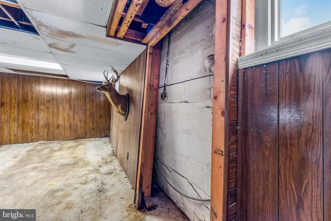
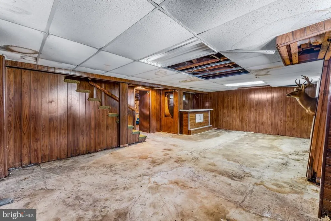
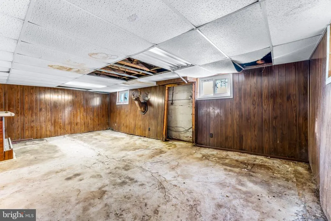
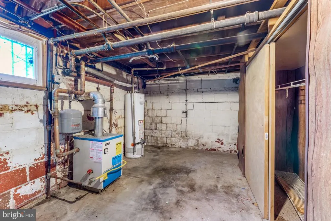
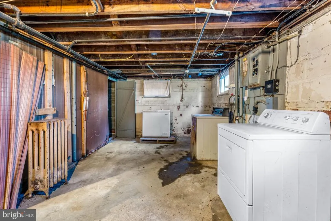
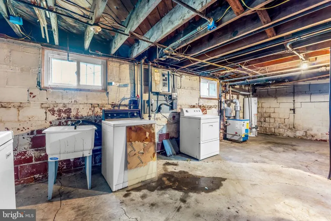
ATTENTION DEVELOPERS, INVESTORS, FLIPPERS & AMBITIOUS OWNER-OCCUPANTS! Rare opportunity to acquire a detached home on an oversized 10,748 SF corner lot in the Fort Dupont Park area. The property is zoned R-1B and offers an intriguing redevelopment opportunity. Given the property's lot size, location, and zoning, buyers may wish to investigate potential subdivision or redevelopment opportunities. No representation is made regarding subdivision or development feasibility; buyers must independently verify with DC DOB, the Office of Zoning, and/or other appropriate professionals. Prefer to keep the existing home and large yard? Buyers may also want to explore the potential for an Accessory Dwelling Unit (ADU) or other permitted expansion, subject to DC zoning, building requirements, and approvals. PROPERTY REQUIRES SUBSTANTIAL RENOVATION AND IS SOLD STRICTLY AS-IS. SELLER WILL MAKE NO REPAIRS. Known conditions include a roof believed to be at or near the end of its useful life, a bowing basement wall, and settlement cracking on the second floor. Buyers are strongly encouraged to have appropriately licensed professionals evaluate the property and its structural condition. Listing photos have been digitally enhanced. No sight-unseen offers will be accepted. Close to Fort Dupont Park, local recreation, shopping, Downtown DC, and Maryland. Bring your contractor, architect, and ideas. Seller is open to all offers. Contact the listing agent with any questions.
| Price History | |
|---|---|
| 9/16/2026 | Listed $299,000 |
General Features
| Living Area | 2070 |
|---|---|
| Sewer | No Septic System |
| Heating | Radiator |
| Cooling | Window Unit(s) |
| Possession | Settlement |
| Zoning | R-1B |
| Architectural Style | Colonial |
| Construction Materials | Aluminum Siding |
| School District | DISTRICT OF COLUMBIA PUBLIC SCHOOLS |
| Year Built | 1939 |
| Levels | 2 |
| Tax Year | 2026 |
| Ownership | Fee Simple |
| Cool Fuel | Electric |
| Accessibility | Ramp - Main Level |
| County | WASHINGTON |
| New Construction | No |
| Property Type | Residential |
| HOA | No |
| Subdivision Name | FORT DUPONT PARK |
| Garage Y/N | No |
| Water Access Y/N | No |
| Other Structures | Above Grade,Below Grade |
| Full Baths | 2 |
| Status | ACTIVE |
| Directions | See GPS,corner house with the green ramp. |
| City | WASHINGTON |
| Disclosures | Lead Based Paint - Federal,Lead Based Paint - State,Prop Disclosure |
| Senior Community Y/N | No |
| Lot Size Units | Square Feet |
| Lot Size Square Feet | 10748.00 |
| Tax Assessed Value | 439580.0 |
| Tax Annual Amount | 1055.0 |
| Home Warranty Y/N | No |
| Property Condition | Below Average,Major Rehab Needed |
| Structure Type | Detached |
| Condo/Coop Association fee Y/N | No |
| Bathrooms Full Main Level | 1 |
| Bathrooms Count Main Level | 1.00 |
| Price Per Sq Ft Total AG | 206.21 |
| Vacation Rental Y/N | No |
| Total SQFT | 2260 |
| Standard Status | Active |
| Year Built Source | Assessor |
| Legal Subdivision | Fort Dupont Park |
| Tax Lot | 0837 |
Interior Features
| Heating Fuel | Natural Gas |
|---|---|
| Basement | Other,Walkout Stairs,Partially Finished,Interior Access,Connecting Stairway |
| Flooring | Hardwood,Carpet |
| Total Fireplaces | 1 |
| Hot Water | Natural Gas |
| Basement (Y/N) | Yes |
| Heating Y/N | Yes |
| Fireplace Y/N | Yes |
| Above Grade Finished Area | 1450 |
| Central Air Y/N | No |
| Total Bedrooms | 4 |
| Below Grade Finished Area | 620 |
| Main Level Bedrooms | 2 |
| Below Grade Finished Area Unit Type | Square Feet |
| LivingAreaSource | Assessor |
| Below Grade Unfin Area Units | Square Feet |
| Below Grade Unfin SQFT | 190 |
| Below Grade Unfin SQFT Source | Assessor |
| Below Grade Finished Area Source | Assessor |
| Bedrooms Count All Upper Levels | 2 |
| Bedrooms Count Upper Level 1 | 2 |
| Bathrooms Full Upper Level 1 | 1 |
| Bathrooms Full All Upper Levels | 1 |
| Bathrooms Count Upper Level 1 | 1.00 |
| Bathrooms Count All Upper Levels | 1 |
| Above Grade Finished Area Source | Assessor |
| Above Grade Finished Area Unit Type | Square Feet |
| Total Baths | 2 |
Exterior Features
| Pool | No Pool |
|---|---|
| Parking Features | Concrete Driveway |
| Water Source | Public |
| Inclusions | Any personal property left behind. |
| Type of Parking | Driveway,Off Street,On Street |
| Foundation Details | Block |
| Water View Y/N | No |
| Lot Size Acres | 0.25 |
| Lot Size Source | Assessor |
| Waterfront Y/N | No |
| Soil Types | Unknown |
| Land Assessed Value | 187120.00 |
| Navigable Water Y/N | No |
| Water Oriented Y/N | No |
Amenities
- Foreclosure
- Views
- Short Sale
- New Construction
- Adult 55+
- Lease To Own
- No HOA Fees
- Furnished
- Primary On Main
- Air Conditioning
- Seller Finance
- Green
- Fixer Upper
- Horse
- Golf
- Fireplace
- Deck
- Garage
- Basement
- Pool
Property vs Single Family Average in 20019
Price
Taxes
Year Built
 © BRIGHT, All Rights Reserved
