
Primary on Main
Address
5023 Sangamore Road, Bethesda, MD
Price
$ 1,450,000
Property Attributes
- MLS#MDMC2244244
- TypeSingle Family
- Listing Status ACTIVE
- CountyMONTGOMERY
- CityBethesda
- NeighborhoodSumner
- Zip20816
- StyleRanch/Rambler
- Year Built1984
- Taxes$ 11368
- Price$ 1,450,000
- Bedrooms4
- Full Bathrooms3
- Half Bathrooms0
- Sqr Footage2764
- Lot Size0.16 Acres
Data Source:
Bright MLS
Property Description
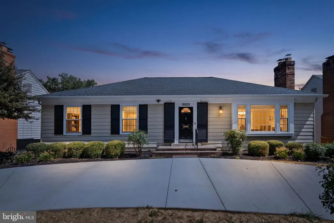
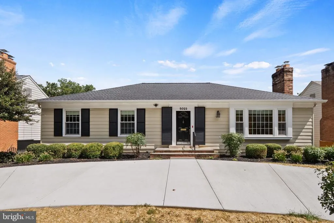
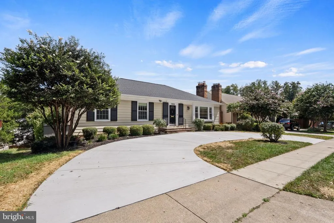
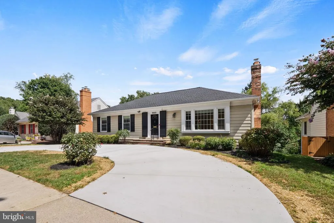
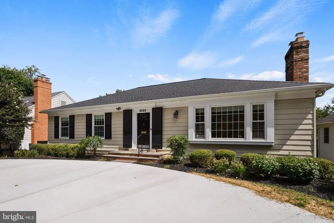
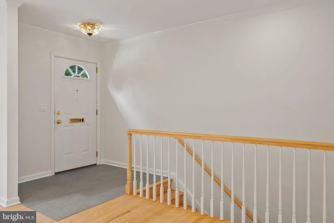
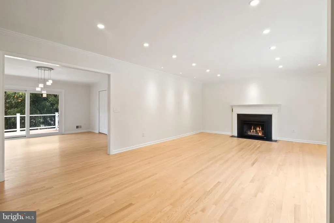
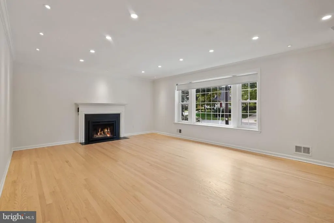
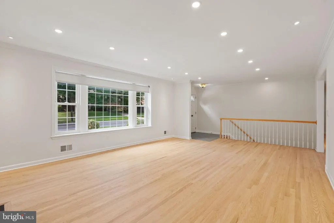
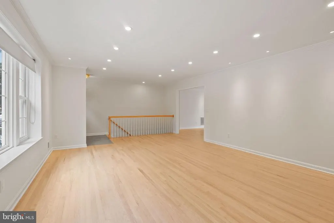
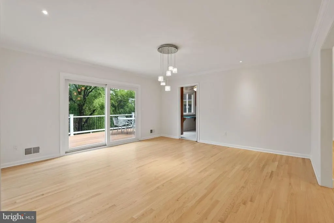
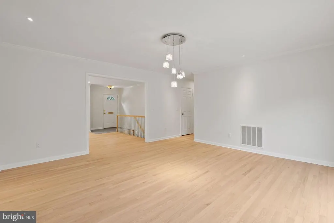
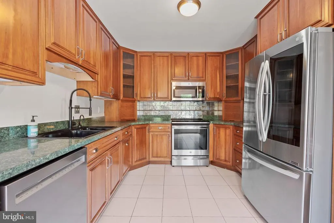
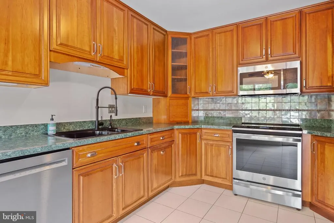
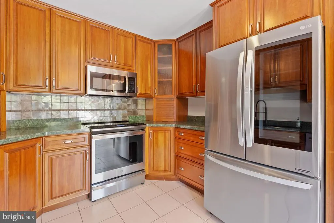
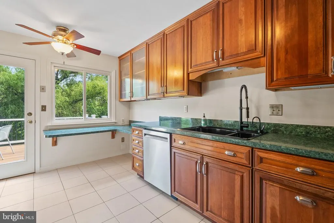
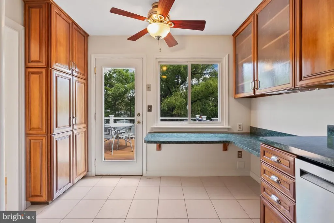
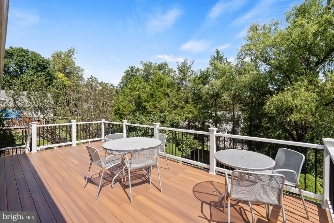
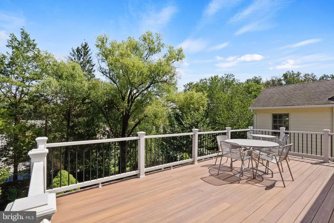
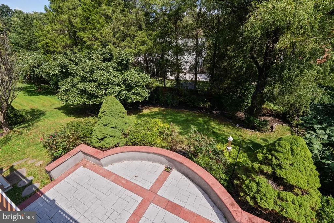
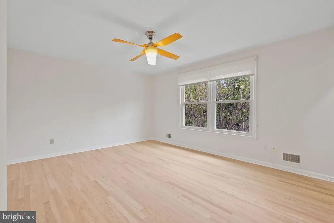
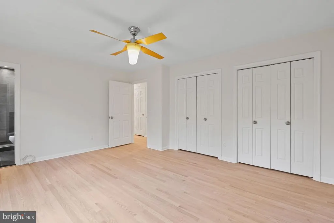
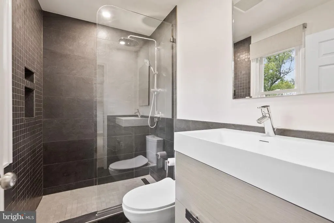
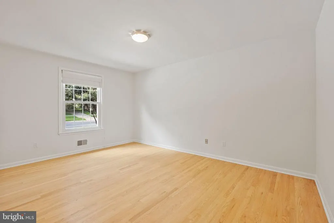
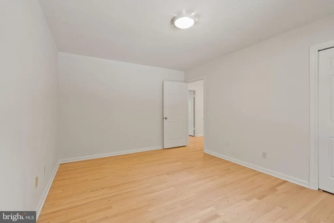
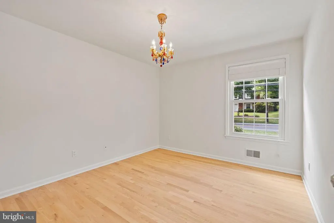
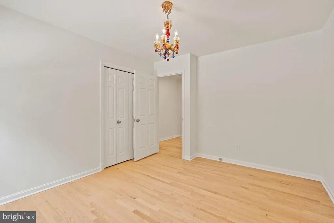
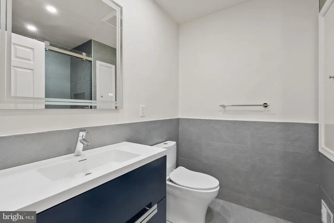
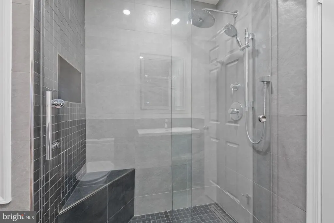
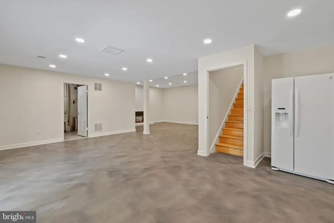
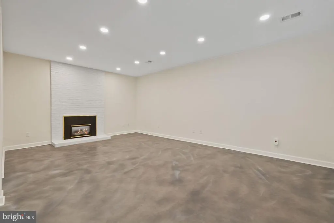
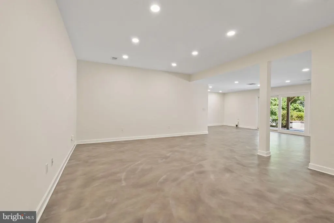
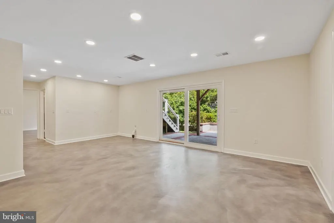
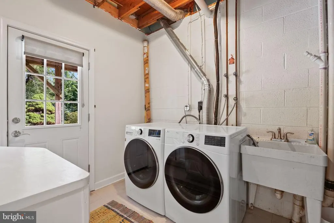
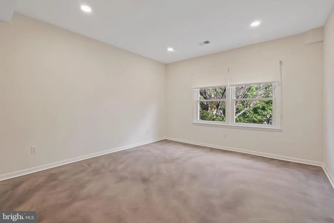
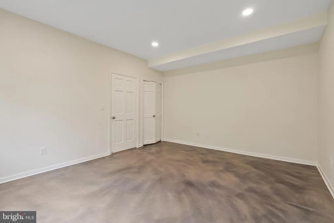
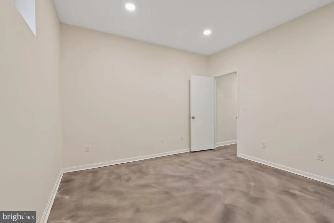
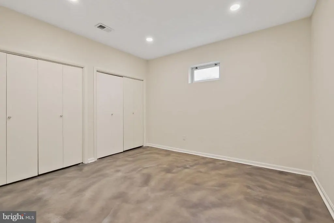
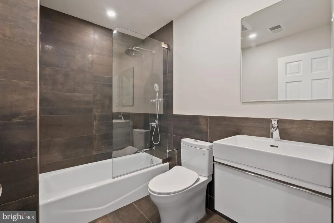
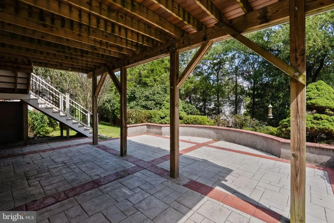
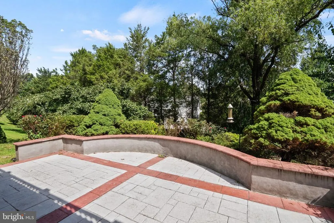
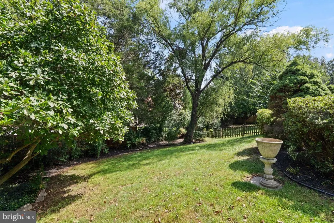
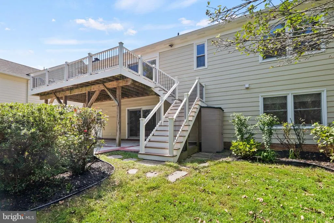
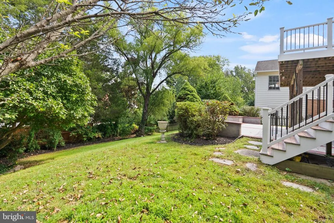
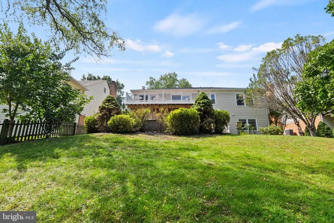
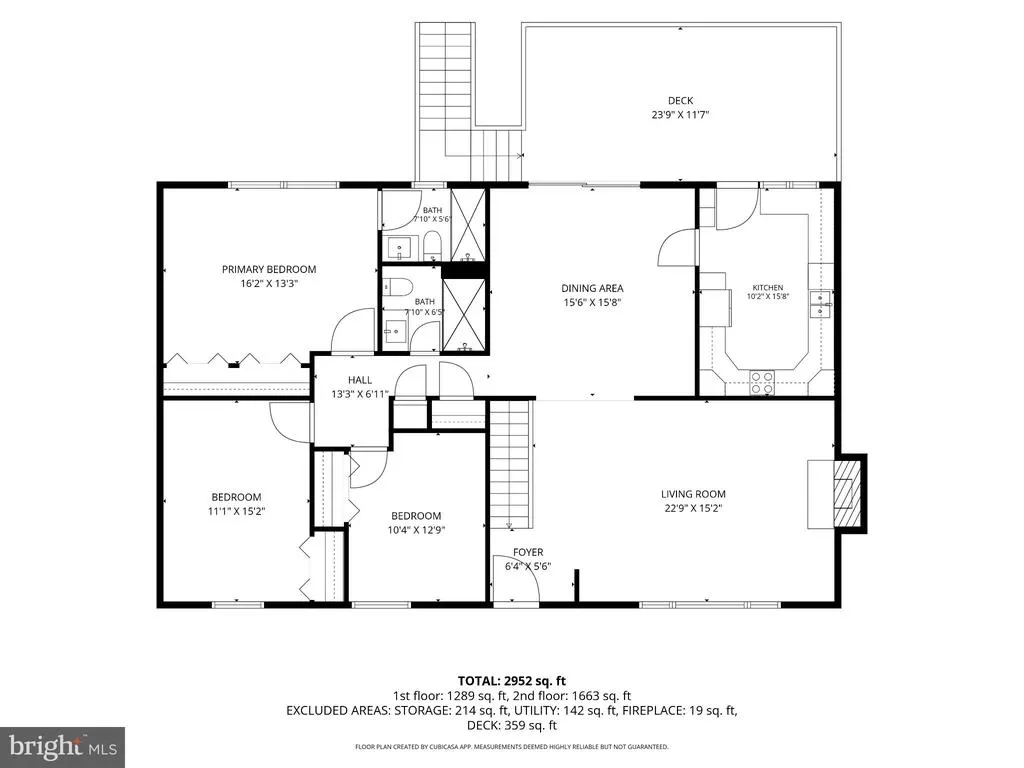
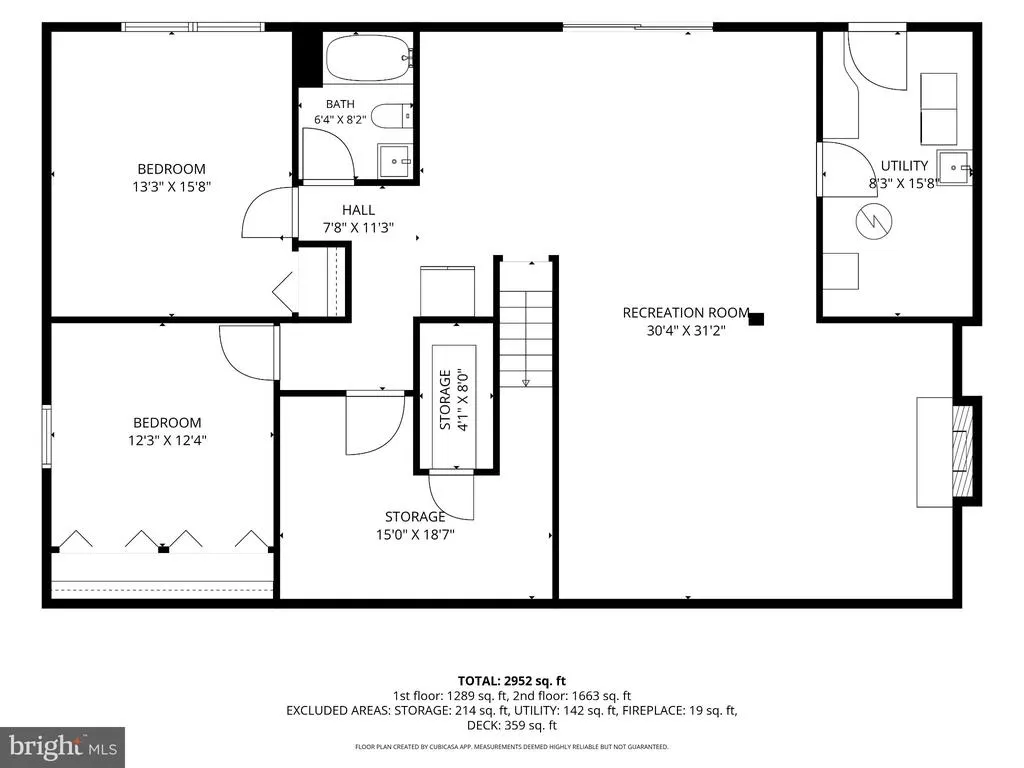
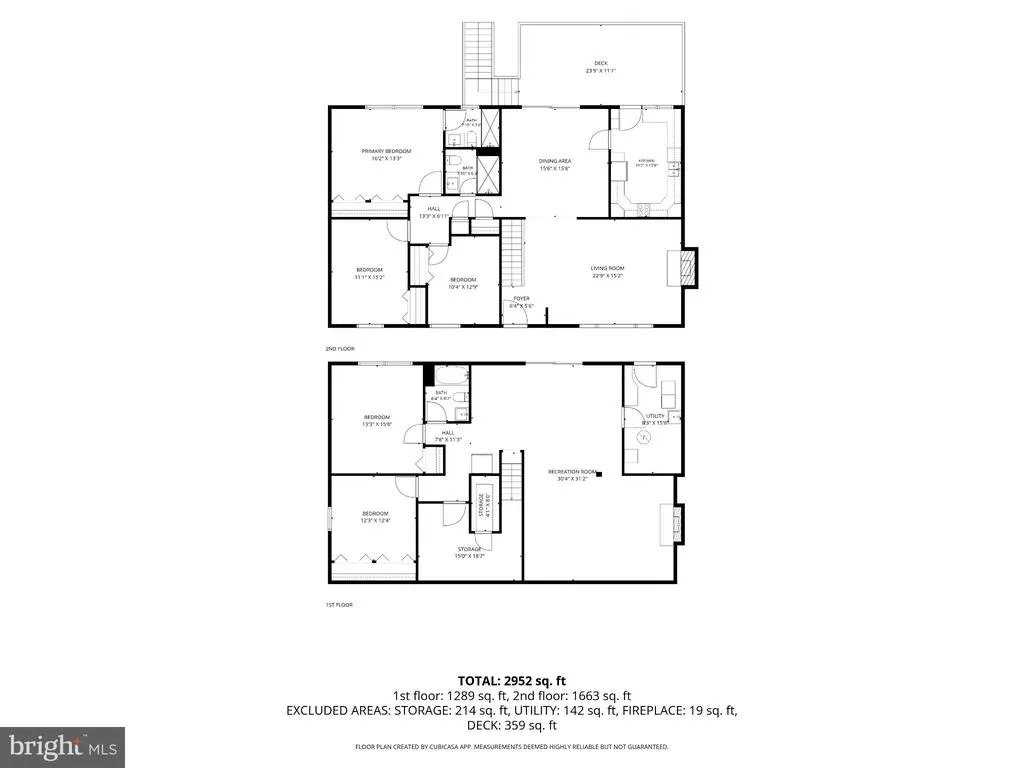
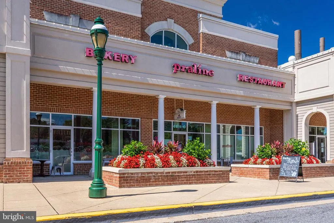
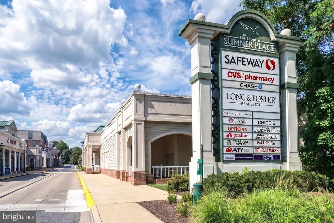
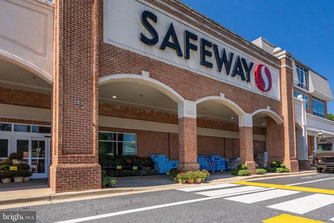
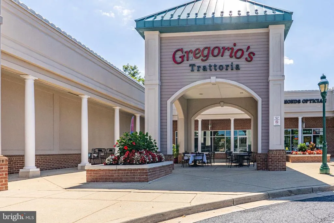
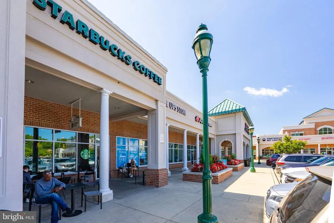
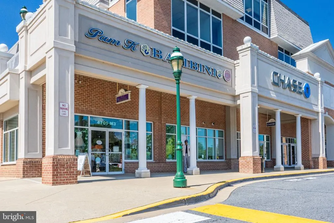
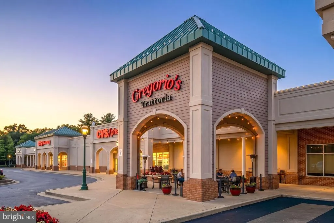
Renovated 4-bedroom, 3-full-bath rambler in Bethesda's Sumner subdivision (Bethesda, MD 20816), offering 2,764 finished square feet on two levels, including a walkout lower level, on a 7,052-square-foot lot. Recent updates include a new 30-year architectural shingle roof (August 2026), a new concrete driveway, new attic insulation, fresh interior paint throughout and HVAC replaced in 2025. The 1,664-square-foot main level features refinished red oak hardwood floors, three bedrooms and two renovated full bathrooms. The primary bedroom includes a private en-suite bathroom, and both main-level bathrooms have glass-enclosed walk-in showers. A gas fireplace anchors the living room. The kitchen includes stainless steel appliances and a built-in desk, and the kitchen and dining room open to a composite deck overlooking the rear yard, with space for outdoor dining and entertaining. The finished walkout lower level adds about 1,100 square feet and opens directly to a patio. A large, comfortable recreation room with stained concrete floors and a second gas fireplace anchors the level. Next to the fourth bedroom, a separate large room works well as a home office. This level also includes a renovated full bathroom with a tub. The new concrete driveway provides off-street parking for about three cars. The Sumner location is close to The Shops at Sumner Place, with Safeway, Starbucks and CVS, along with Gregorio's Trattoria, Passion Fin and Praline Bakery & Bistro. The Capital Crescent Trail, Westbard Square and downtown Bethesda are also nearby. With a new roof, renovated bathrooms, main-level living, a finished walkout lower level and off-street parking, 5023 Sangamore Road is a move-in-ready home in Bethesda's Sumner neighborhood.
| Elementary School | Middle School | High School |
|---|---|---|
| Wood Acres Elementary School | Thomas W. Pyle Middle School | Walt Whitman High School |
| Price History | |
|---|---|
| 9/10/2026 | Listed $1,450,000 |
General Features
| Living Area | 2764 |
|---|---|
| Sewer | Public Sewer |
| Heating | Forced Air |
| Cooling | Central A/C |
| Utilities | Electric Available,Natural Gas Available,Sewer Available,Water Available |
| Possession | Settlement |
| Roof | Architectural Shingle |
| Appliances | Built-In Microwave,Dishwasher,Extra Refrigerator/Freezer,Oven/Range - Electric,Refrigerator,Stainless Steel Appliances,Washer,Water Heater,Dryer,Dryer - Front Loading |
| Zoning | R60 |
| Patio/Porch Features | Deck(s),Patio(s) |
| Architectural Style | Ranch/Rambler |
| Security Features | Main Entrance Lock,Smoke Detector |
| Construction Materials | Combination |
| School District | MONTGOMERY COUNTY PUBLIC SCHOOLS |
| Year Built | 1984 |
| Levels | 2 |
| Tax Year | 2025 |
| Ownership | Fee Simple |
| Cool Fuel | Electric |
| Accessibility | None |
| County | MONTGOMERY |
| New Construction | No |
| Property Type | Residential |
| HOA | No |
| Subdivision Name | SUMNER |
| Garage Y/N | No |
| Water Access Y/N | No |
| Other Structures | Above Grade,Below Grade |
| Transportation | Bus Stop less than 1 mile |
| Full Baths | 3 |
| Status | ACTIVE |
| Directions | From The Shops at Sumner Place,head north on Sangamore Rd. Property will be on the right. |
| City | BETHESDA |
| Disclosures | Prop Disclaimer |
| Senior Community Y/N | No |
| Lot Size Units | Square Feet |
| Lot Size Square Feet | 7052.00 |
| Tax Assessed Value | 981033.0 |
| Tax Annual Amount | 11368.0 |
| Structure Type | Detached |
| Condo/Coop Association fee Y/N | No |
| Bathrooms Full Main Level | 2 |
| Bathrooms Count Main Level | 2.00 |
| Price Per Sq Ft Total AG | 871.39 |
| Acceptable Financing | Cash,Conventional,VA |
| Lease Considered Y/N | No |
| Vacation Rental Y/N | No |
| Virtual Tour | https://my.matterport.com/show/?m=zJBqsr418oD |
| Total SQFT | 3328 |
| Standard Status | Active |
| Year Built Source | Assessor |
| Legal Subdivision | SUMNER |
| Tax Lot | 23 |
Interior Features
| Interior Amenities | Bathroom - Tub Shower,Floor Plan - Traditional,Formal/Separate Dining Room,Kitchen - Gourmet,Primary Bath(s),Recessed Lighting,Window Treatments,Wood Floors |
|---|---|
| Heating Fuel | Natural Gas |
| Basement | Heated,Interior Access,Fully Finished,Walkout Level |
| Flooring | Concrete,Hardwood |
| Total Fireplaces | 2 |
| Fireplace Features | Fireplace - Glass Doors,Gas/Propane |
| Hot Water | Natural Gas |
| Basement (Y/N) | Yes |
| Heating Y/N | Yes |
| Window Features | Double Hung |
| Fireplace Y/N | Yes |
| Above Grade Finished Area | 1664 |
| Central Air Y/N | Yes |
| Total Bedrooms | 4 |
| Below Grade Finished Area | 1100 |
| Main Level Bedrooms | 3 |
| Below Grade Finished Area Unit Type | Square Feet |
| LivingAreaSource | Assessor |
| Laundry Type | Lower Floor |
| Below Grade Unfin Area Units | Square Feet |
| Below Grade Unfin SQFT | 564 |
| Below Grade Unfin SQFT Source | Assessor |
| Below Grade Finished Area Source | Assessor |
| Bedrooms Count All Lower Levels | 1 |
| Bedrooms Count Lower Level 1 | 1 |
| Bathrooms Full Lower Level 1 | 1 |
| Bathrooms Full All Lower Levels | 1 |
| Bathrooms Count Lower Level 1 | 1.00 |
| Bathrooms Count All Lower Levels | 1 |
| Above Grade Finished Area Source | Assessor |
| Above Grade Finished Area Unit Type | Square Feet |
| Total Baths | 3 |
Exterior Features
| Pool | No Pool |
|---|---|
| Parking Features | Concrete Driveway |
| Water Source | Public |
| Total Parking Spaces | 3 |
| Type of Parking | Driveway |
| Land Use Code | R |
| Foundation Details | Permanent |
| Water View Y/N | No |
| Lot Size Acres | 0.16 |
| Lot Size Source | Assessor |
| Waterfront Y/N | No |
| Land Assessed Value | 648400.00 |
| Navigable Water Y/N | No |
| Water Oriented Y/N | No |
Amenities
- Foreclosure
- Views
- Short Sale
- New Construction
- Adult 55+
- Lease To Own
- No HOA Fees
- Furnished
- Primary On Main
- Air Conditioning
- Seller Finance
- Green
- Fixer Upper
- Horse
- Golf
- Fireplace
- Deck
- Garage
- Basement
- Pool
Property vs Single Family Average in 20816
Price
Taxes
Year Built
Visits
 © BRIGHT, All Rights Reserved
