
Price Reduction - Primary on Main
Address
6010 Benalder Drive, Bethesda, MD
Price
$ 1,260,000
Property Attributes
- MLS#MDMC2249024
- TypeSingle Family
- Listing Status ACTIVE
- CountyMONTGOMERY
- CityBethesda
- NeighborhoodBannockburn
- Zip20816
- StyleColonial
- Year Built1966
- Taxes$ 12789
- Price$ 1,260,000
- Bedrooms5
- Full Bathrooms2
- Half Bathrooms1
- Sqr Footage2088
- Lot Size0.13 Acres
Data Source:
Bright MLS
Property Description
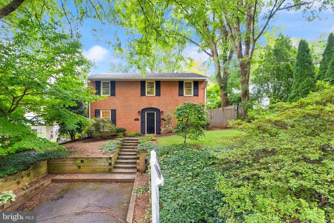
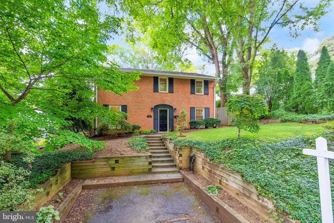
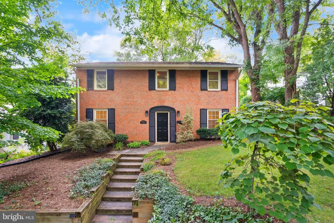
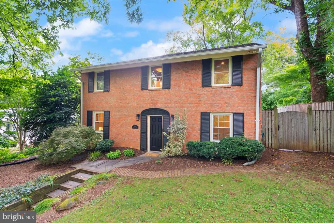
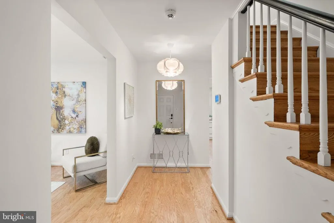
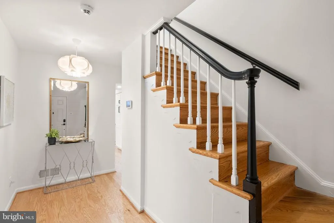
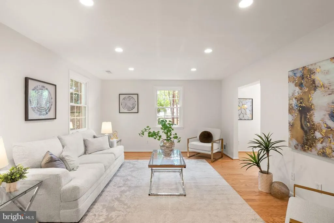
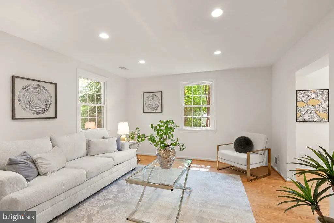
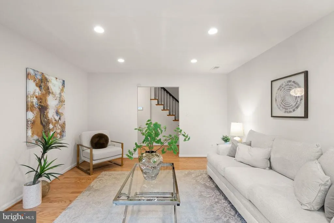
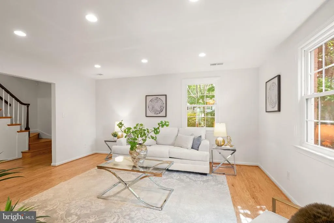
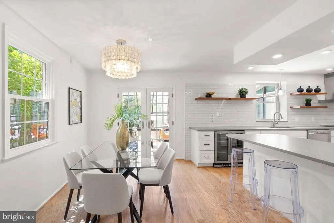
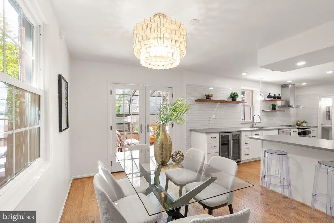
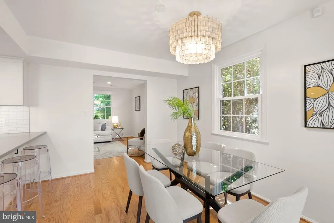
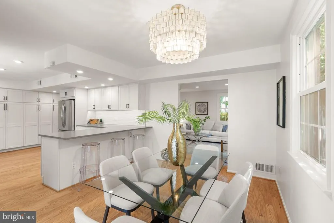
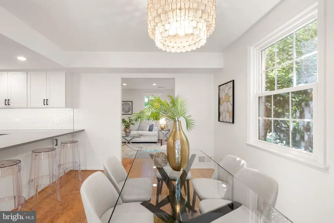
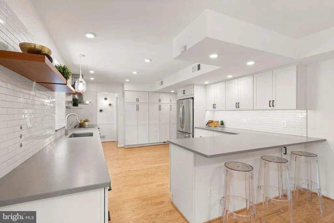
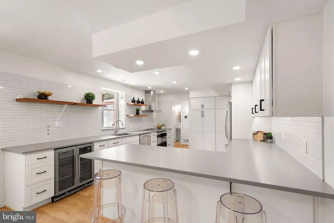
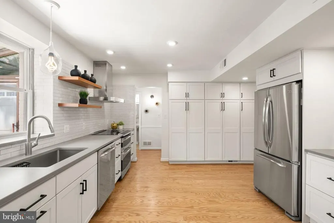
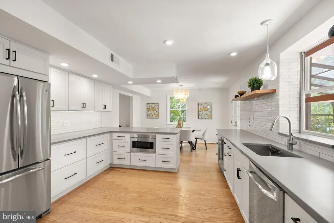
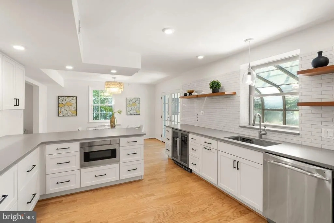
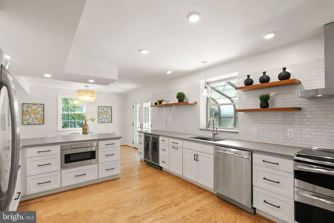
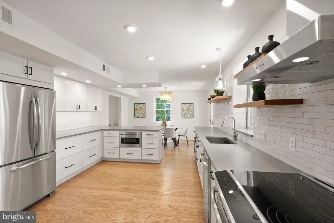
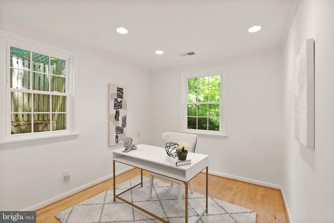
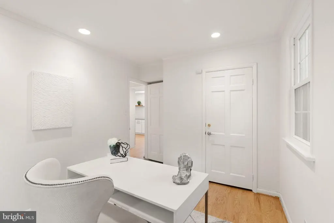
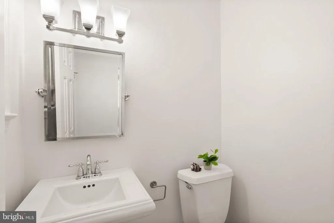
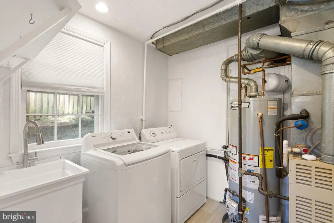
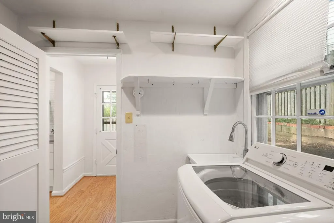
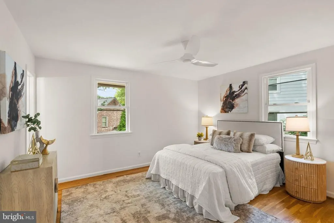
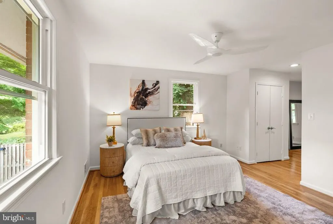
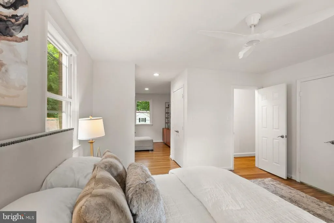
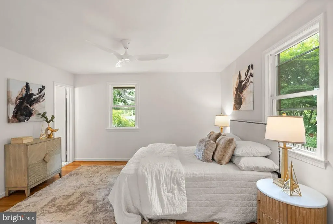
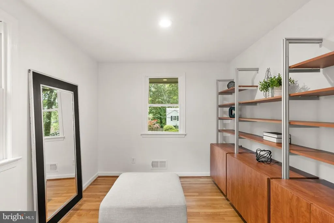
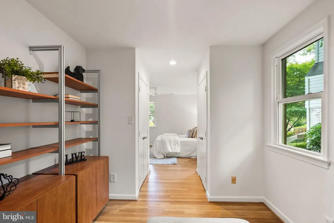
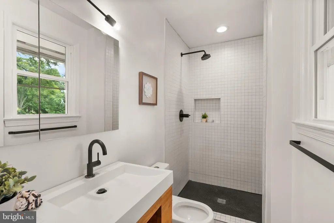
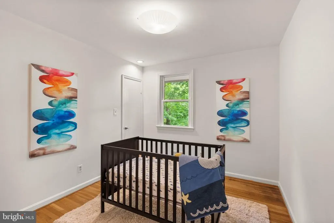
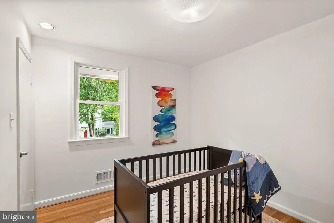
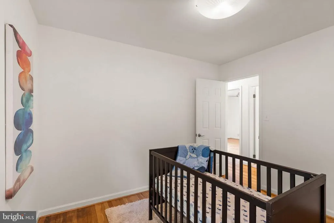
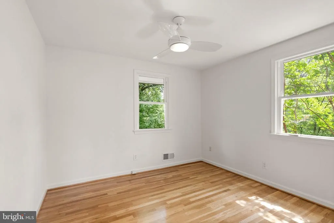
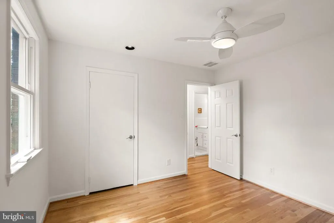

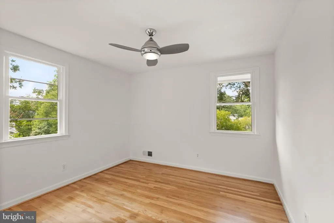
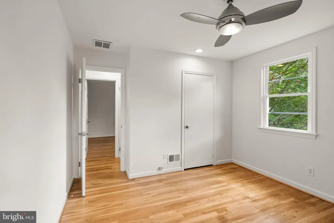
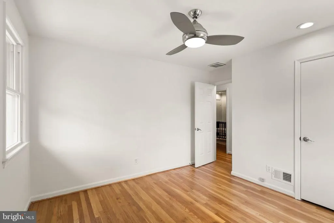
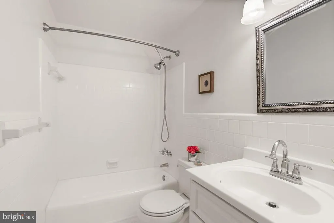
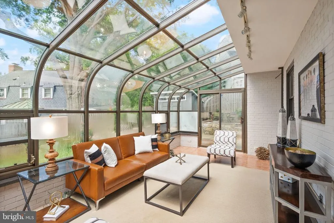
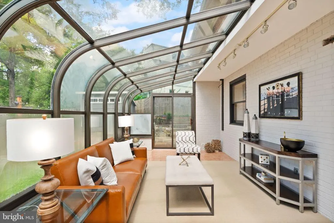
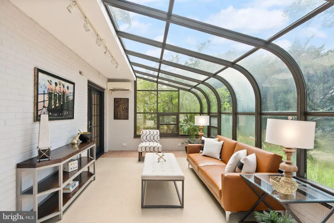
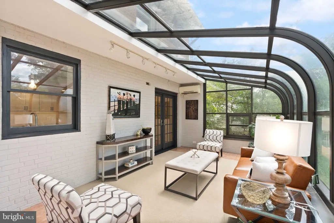
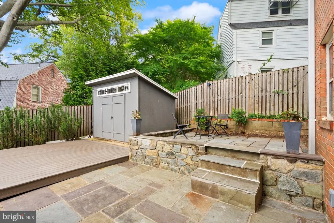
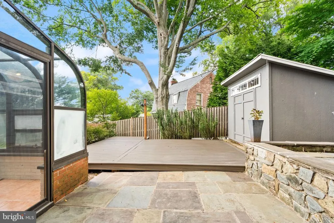
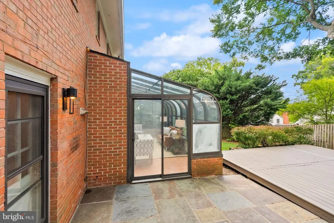
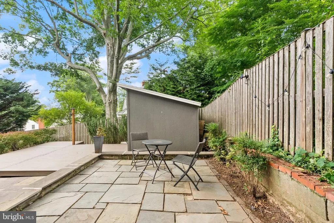
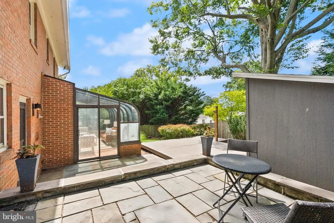
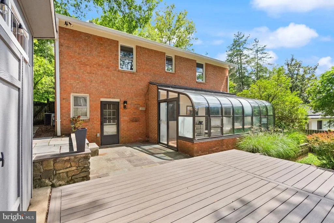
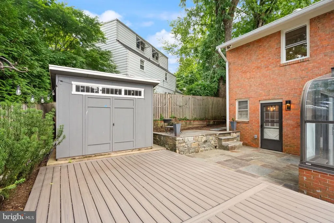
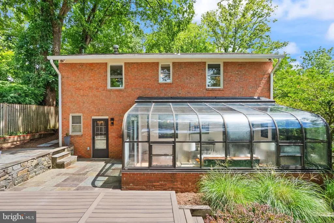
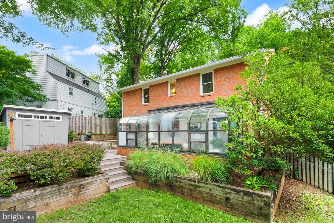
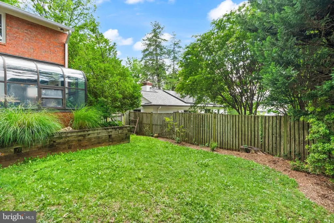
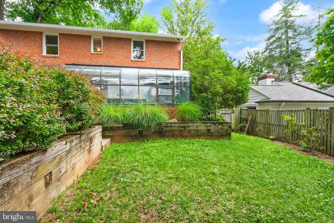
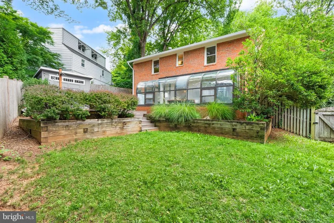
EXCEPTIONAL NEW PRICE NOW $1,260,000! Welcome to 6010 Benalder Drive, a beautifully maintained home in the heart of Bethesdas coveted Bannockburn neighborhoodnow offered at an exceptional new price. Set along one of Bannockburns established, tree-lined streets, this inviting residence combines timeless character, thoughtful improvements, and the kind of comfortable, flexible living that makes a house feel immediately like home. Inside, newly installed wood flooring throughout the main level (2024) creates a fresh, sophisticated backdrop, while abundant natural light and a gracious flow connect the living and entertaining spaces. The kitchen sits at the heart of the home, complemented by an updated powder room and easy access to the newly added Trex deck (2024)an ideal setting for morning coffee, outdoor dining, entertaining, or simply enjoying the surrounding greenery. A main-level bedroom or office adds tremendous versatility, whether used for guests, working from home, or multigenerational living. Upstairs, the spacious primary suite offers a peaceful retreat with a beautifully renovated primary bath. Newer windows throughout the upper level and select main-level rooms enhance both natural light and everyday comfort. The home has been thoughtfully cared for and improved over time, with updates including new main-level wood floors (2024), Trex deck (2024), gas water heater (2025), newer windows (2025), updated laundry room flooring, renovated primary bath, and an updated main-level powder room. And then there is the location. Bannockburn remains one of Bethesdas most treasured communities, prized for its mature landscape, distinctive homes, neighborhood spirit, nearby parks and trails, and convenient access to downtown Bethesda, Washington, DC, and the greater Capital Region. A wonderful home. A coveted Bethesda neighborhood. And now, an exceptional opportunity at $1,260,000. Come see 6010 Benalder Driveand discover just how much this home and this location have to offer.
| Middle School | High School |
|---|---|
| Thomas W. Pyle Middle School | Walt Whitman High School |
| Price History | |
|---|---|
| 7/31/2026 | Listed $1,350,000 |
| 9/10/2026 | 7$1,260,000 |
General Features
| Living Area | 2088 |
|---|---|
| Sewer | Public Sewer |
| Heating | Forced Air,Wall Unit |
| Cooling | Central A/C,Ductless/Mini-Split |
| Possession | Immediate |
| Roof | Asphalt |
| Zoning | R60 |
| Architectural Style | Colonial |
| Construction Materials | Brick |
| School District | MONTGOMERY COUNTY PUBLIC SCHOOLS |
| Year Built | 1966 |
| Levels | 2 |
| Tax Year | 2025 |
| Ownership | Fee Simple |
| Cool Fuel | Electric |
| Accessibility | None |
| County | MONTGOMERY |
| New Construction | No |
| Property Type | Residential |
| HOA | No |
| Subdivision Name | BANNOCKBURN |
| Garage Y/N | No |
| Water Access Y/N | No |
| Other Structures | Above Grade,Below Grade |
| Full Baths | 2 |
| Status | ACTIVE |
| Directions | Waze,Google Maps |
| City | BETHESDA |
| Senior Community Y/N | No |
| Lot Size Units | Square Feet |
| Lot Size Square Feet | 5601.00 |
| Tax Assessed Value | 1050000.0 |
| Tax Annual Amount | 12789.0 |
| Home Warranty Y/N | No |
| Property Condition | Excellent |
| Structure Type | Detached |
| Condo/Coop Association fee Y/N | No |
| Bathrooms Count Main Level | 1.00 |
| Price Per Sq Ft Total AG | 603.45 |
| Additional Parcels Y/N | No |
| Historic Y/N | No |
| Lease Considered Y/N | No |
| Vacation Rental Y/N | No |
| Virtual Tour | https://listings.carmichaelphotovideo.com/6010-Benalder-Dr-Bethesda-MD-20816-USA?mls |
| Total SQFT | 2088 |
| Standard Status | Active |
| Year Built Source | Assessor |
| Legal Subdivision | FAIRWAY HILLS |
| Tax Lot | 9 |
| Association Recreation Fee | No |
Interior Features
| Heating Fuel | Natural Gas |
|---|---|
| Flooring | Hardwood |
| Hot Water | Natural Gas |
| Basement (Y/N) | No |
| Heating Y/N | Yes |
| Fireplace Y/N | No |
| Above Grade Finished Area | 2088 |
| Half Baths | 1 |
| Central Air Y/N | Yes |
| Total Bedrooms | 5 |
| Room Type | Living Room,Dining Room,Sitting Room,Kitchen,Foyer,Laundry,Utility Room,Screened Porch |
| Main Level Bedrooms | 1 |
| Below Grade Finished Area Unit Type | Square Feet |
| LivingAreaSource | Assessor |
| Below Grade Unfin Area Units | Square Feet |
| Below Grade Unfin SQFT Source | Assessor |
| Below Grade Finished Area Source | Assessor |
| Bedrooms Count All Upper Levels | 4 |
| Bedrooms Count Upper Level 1 | 4 |
| Bathrooms Half Main Level | 1 |
| Bathrooms Full Upper Level 1 | 2 |
| Bathrooms Full All Upper Levels | 2 |
| Bathrooms Count Upper Level 1 | 2.00 |
| Bathrooms Count All Upper Levels | 2 |
| Above Grade Finished Area Source | Assessor |
| Above Grade Finished Area Unit Type | Square Feet |
| Total Baths | 3 |
Exterior Features
| Pool | No Pool |
|---|---|
| Lot Features | Front Yard,Private,Rear Yard,SideYard(s) |
| Water Source | Public |
| Type of Parking | Driveway,On Street |
| Land Use Code | R |
| Foundation Details | Block |
| Spa | No |
| Water View Y/N | No |
| Lot Size Acres | 0.13 |
| Lot Size Source | Assessor |
| Waterfront Y/N | No |
| Horse Y/N | No |
| Land Assessed Value | 596400.00 |
| Navigable Water Y/N | No |
| Water Oriented Y/N | No |
Room Details
| Room | Dimensions | Level | Flooring | Details |
|---|---|---|---|---|
| Dining Room | Main | |||
| Foyer | Main | |||
| Kitchen | Main | |||
| Laundry | Main | |||
| Living Room | Main | |||
| Screened Porch | Main | |||
| Sitting Room | Upper 1 | |||
| Utility Room | Main |
Amenities
- Foreclosure
- Views
- Short Sale
- New Construction
- Adult 55+
- Lease To Own
- No HOA Fees
- Furnished
- Primary On Main
- Air Conditioning
- Seller Finance
- Green
- Fixer Upper
- Horse
- Golf
- Fireplace
- Deck
- Garage
- Basement
- Pool
Property vs Single Family Average in 20816
Price
Taxes
Year Built
Visits
 © BRIGHT, All Rights Reserved
