
Open House Sat, Sep 19th 11:00 AM - 1:00 PM - Views
Address
2212 Cherry Leaf Lane, Silver Spring, MD
Price
$ 695,000
Property Attributes
- MLS#MDMC2250720
- TypeSingle Family
- Listing Status ACTIVE
- CountyMONTGOMERY
- CitySilver Spring
- NeighborhoodLongmead
- Zip20906
- StyleColonial,Traditional
- Year Built1987
- Taxes$ 6818
- Price$ 695,000
- Bedrooms4
- Full Bathrooms2
- Half Bathrooms2
- Sqr Footage1990
- Lot Size0.16 Acres
Data Source:
Bright MLS
Property Description
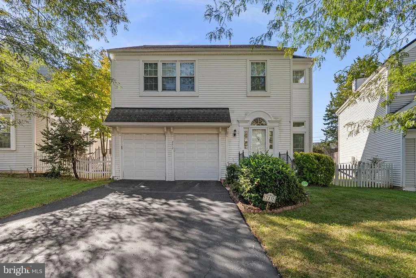
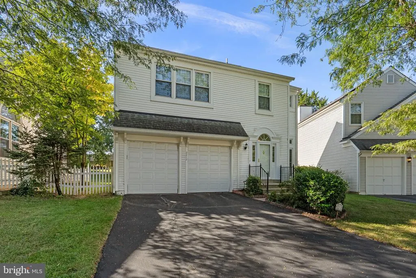
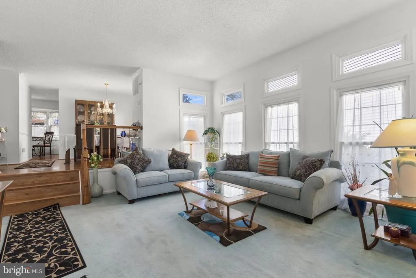
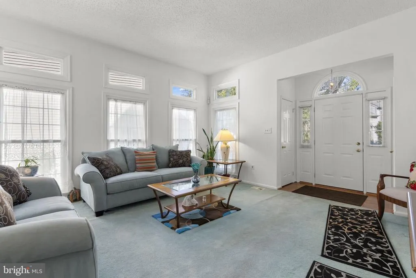
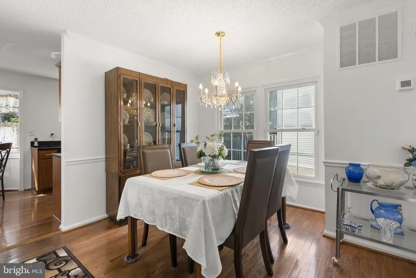
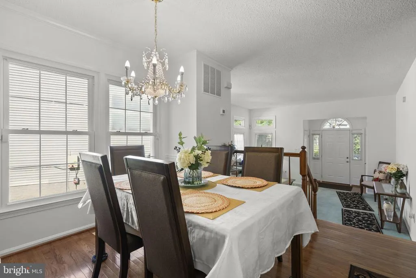
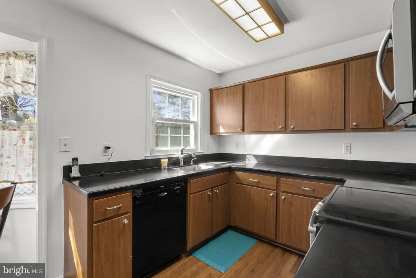
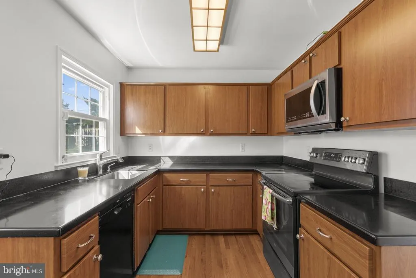
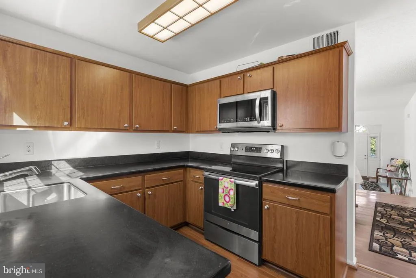
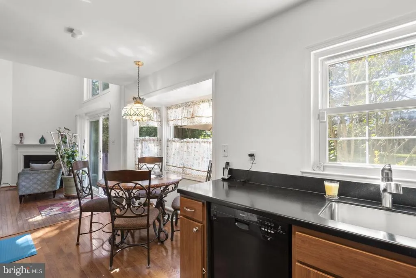
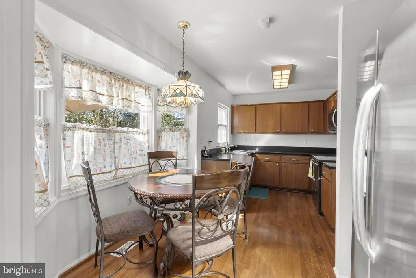
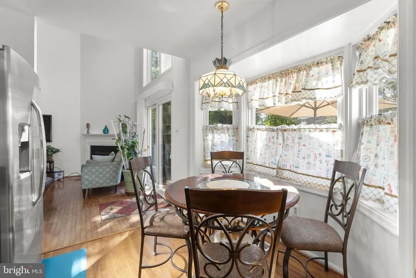
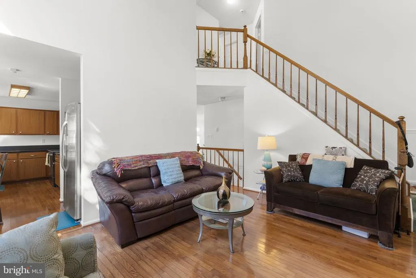
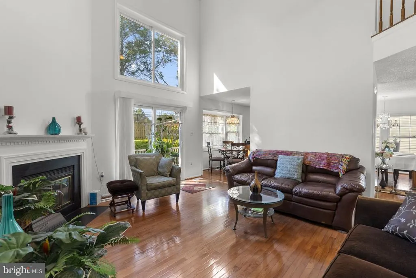
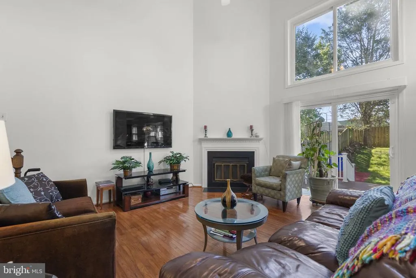
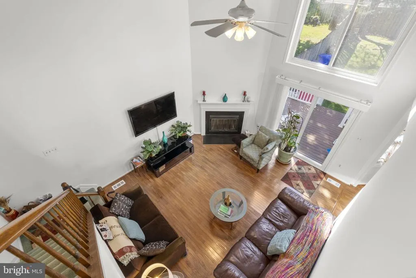
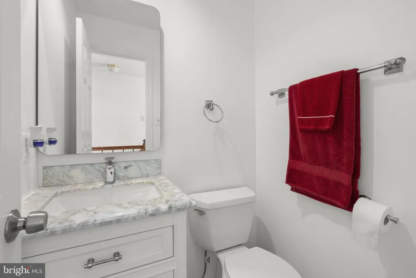
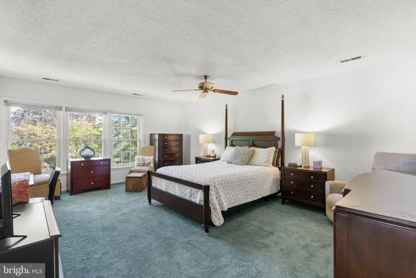
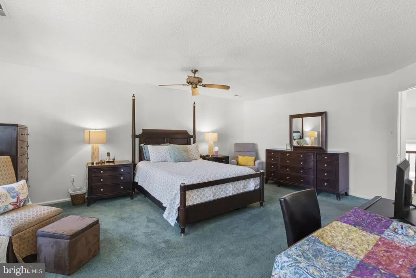
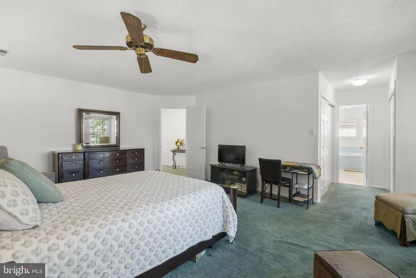
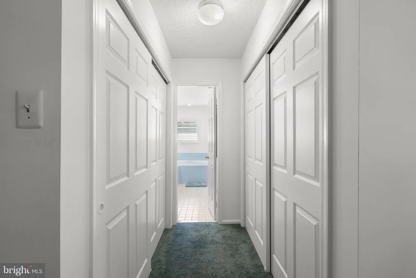
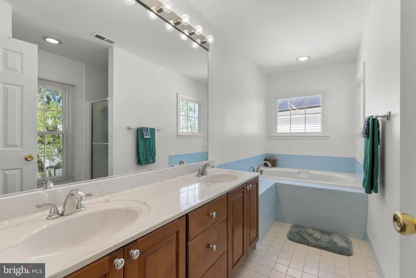
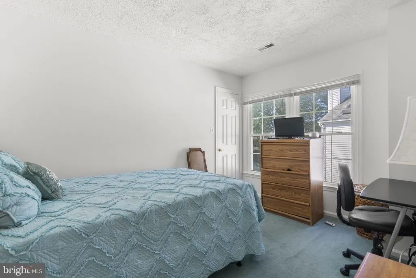
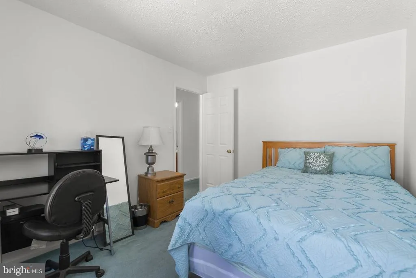
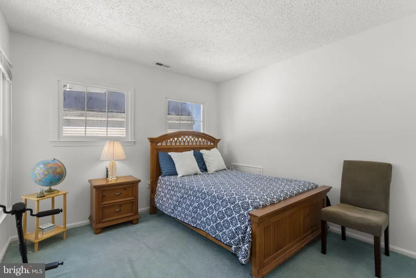
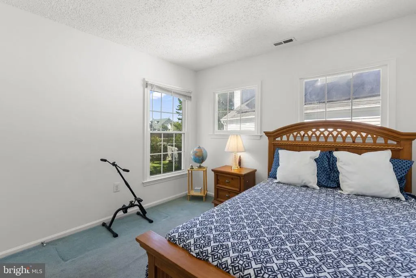
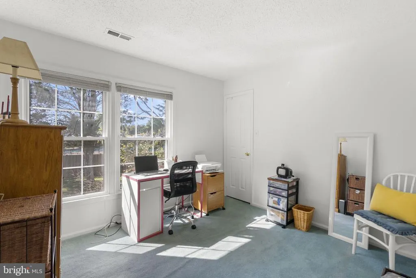
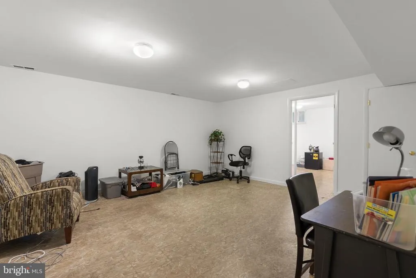
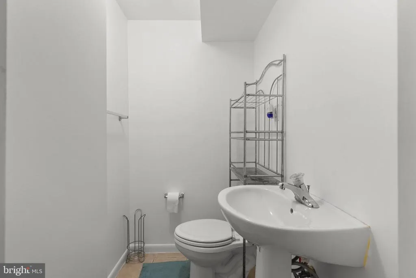
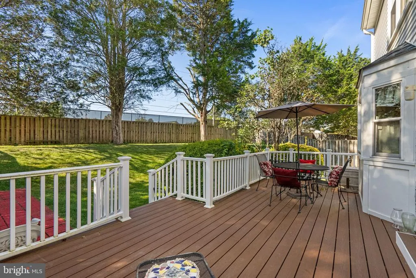
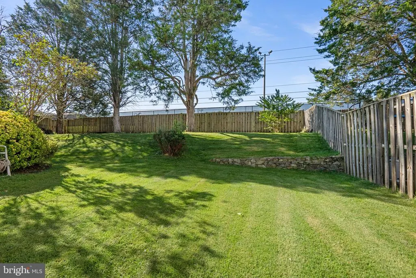
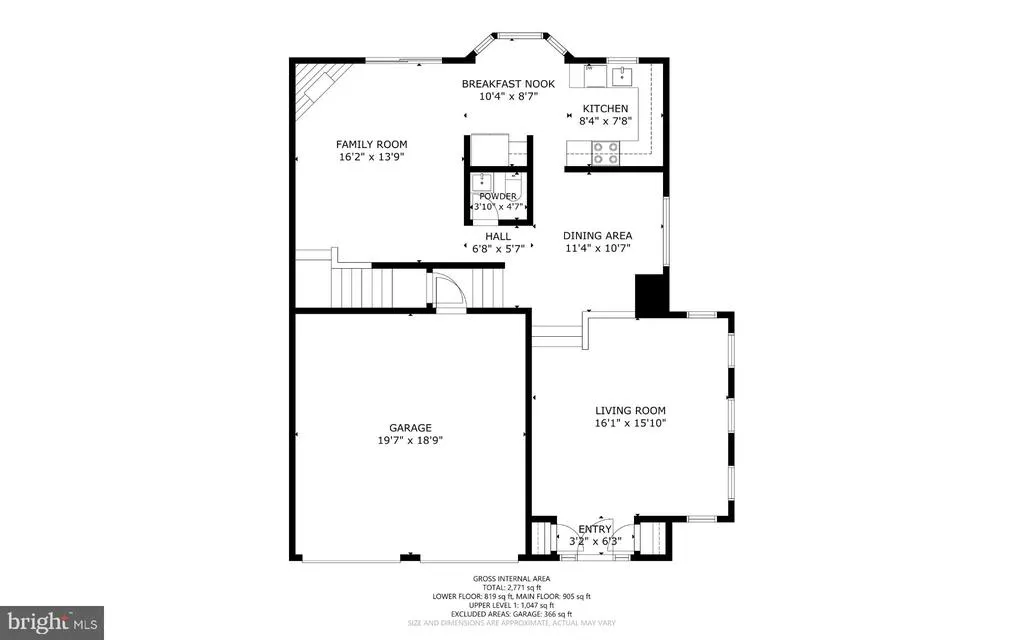
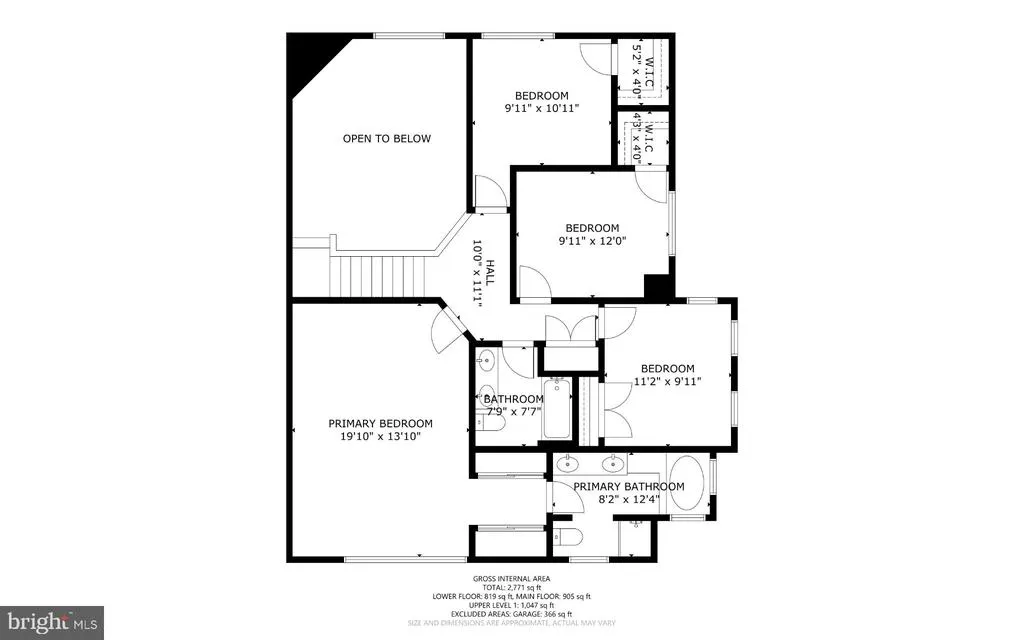
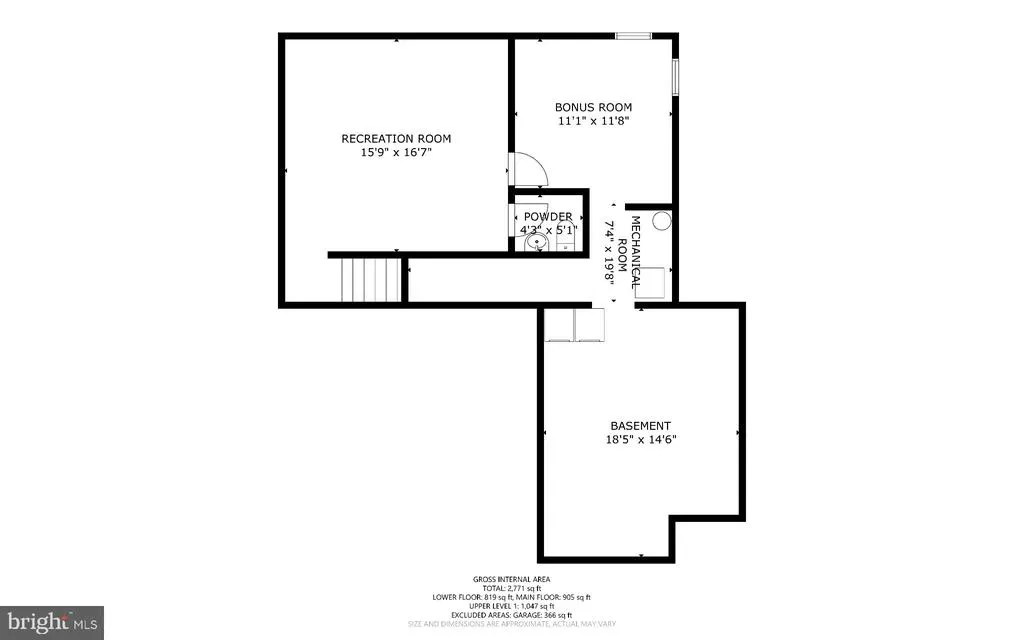
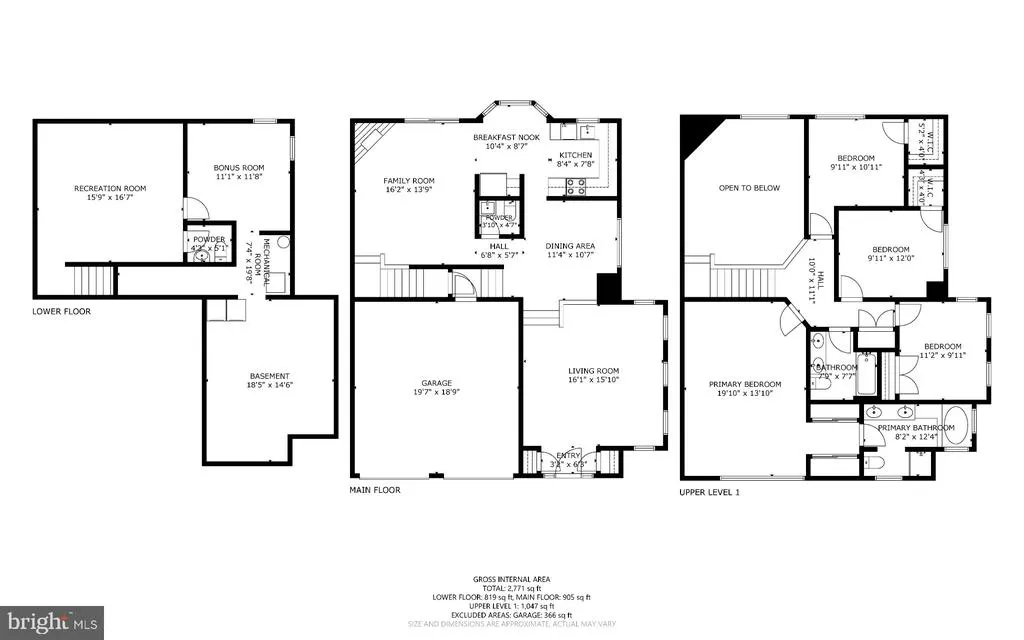
This beautiful 4 bedroom home has been lovingly maintained by its current owner. Nestled in a quiet and serene neighborhood and yet conveniently close to shops and restaurants and public transportation. This home boasts natural light throughout. The living area has an abundance of space and opens up to the separate dining room with hardwood floors. The table size kitchen has beautiful countertops, stainless steel appliances, hardwood floors and a bay window which overlooks the large private backyard. The dramatic two story family room has hardwood floors, a woodburning fireplace and a beautiful view of the picturesque private backyard. The family room opens up to a well maintained and stress free deck. Enjoy a cup of coffee in the morning overlooking a large fully fenced private backyard, a true haven to relax and unwind or to entertain friends and family. Upstairs are 4 bedrooms and two full baths. The large primary suite with lots of natural light is perfect for a king size bed and other furniture. There are two separate closets that are adjacent to the large primary bath with double sinks and a separate soaking tub and shower. There are three other good size bedrooms upstairs with a hall bath with double sinks. The basement is quite large! There is a main rec room with an adjoining half bath. There are two other separate rooms that could be used for an office, gym, extra bedroom or playroom. This home has a good size two car garage that allows plenty of room for parking and storage needs. Easy access to the ICC, metro, schools and shopping, this home has the perfect balance of a quiet neighborhood within minutes of day to day conveniences.
| Price History | |
|---|---|
| 9/16/2026 | Listed $695,000 |
General Features
| Living Area | 1990 |
|---|---|
| Sewer | Public Sewer |
| Heating | Forced Air |
| Cooling | Central A/C,Ceiling Fan(s) |
| Possession | 31-60 Days CD,Seller Rent Back |
| Appliances | Built-In Microwave,Dishwasher,Disposal,Dryer,Dryer - Electric,Oven - Single,Refrigerator,Washer |
| Zoning | R60 |
| HOA Fee | 53.00 |
| Garage Spaces | 2.00 |
| Architectural Style | Colonial,Traditional |
| Construction Materials | Vinyl Siding |
| School District | MONTGOMERY COUNTY PUBLIC SCHOOLS |
| Year Built | 1987 |
| Levels | 3 |
| Tax Year | 2026 |
| Ownership | Fee Simple |
| Cool Fuel | Electric |
| Accessibility | None |
| Assoc Fee Paid Per | Monthly |
| County | MONTGOMERY |
| New Construction | No |
| Property Type | Residential |
| HOA | Yes |
| Subdivision Name | LONGMEAD |
| Garage Y/N | Yes |
| Water Access Y/N | No |
| Other Structures | Above Grade,Below Grade |
| Transportation | Bus Stop less than 1 mile,Commuter Lots less than 5 miles |
| Full Baths | 2 |
| Status | ACTIVE |
| Directions | Use GPS |
| City | SILVER SPRING |
| Senior Community Y/N | No |
| Lot Size Units | Square Feet |
| Lot Size Square Feet | 6970.00 |
| Tax Assessed Value | 550700.0 |
| Tax Annual Amount | 6818.0 |
| Home Warranty Y/N | No |
| Property Condition | Excellent |
| Structure Type | Detached |
| Condo/Coop Association fee Y/N | No |
| Bathrooms Count Main Level | 1.00 |
| Price Per Sq Ft Total AG | 349.25 |
| Vacation Rental Y/N | No |
| Virtual Tour | https://listings.housefli.com/sites/rvwqbypb/unbranded |
| Total SQFT | 1990 |
| Standard Status | Active |
| Year Built Source | Estimated |
| Legal Subdivision | LONGMEAD |
| Tax Lot | 11 |
Interior Features
| Interior Amenities | Bathroom - Soaking Tub,Bathroom - Stall Shower,Bathroom - Tub Shower,Breakfast Area,Carpet,Ceiling Fan(s),Dining Area,Family Room Off Kitchen,Floor Plan - Traditional,Kitchen - Eat-In,Kitchen - Table |
|---|---|
| Heating Fuel | Electric |
| Basement | Daylight,Partial,Heated,Improved,Interior Access,Space For Rooms,Windows |
| Total Fireplaces | 1 |
| Hot Water | Electric |
| Basement (Y/N) | Yes |
| Heating Y/N | Yes |
| Fireplace Y/N | Yes |
| Above Grade Finished Area | 1990 |
| Half Baths | 2 |
| Central Air Y/N | Yes |
| Total Bedrooms | 4 |
| Below Grade Finished Area Unit Type | Square Feet |
| LivingAreaSource | Assessor |
| Below Grade Finished Area Source | Assessor |
| Bedrooms Count All Upper Levels | 4 |
| Bedrooms Count Upper Level 1 | 4 |
| Bathrooms Half Main Level | 1 |
| Bathrooms Half Lower Level 1 | 1 |
| Bathrooms Half All Lower Levels | 1 |
| Bathrooms Full Upper Level 1 | 2 |
| Bathrooms Full All Upper Levels | 2 |
| Bathrooms Count Upper Level 1 | 2.00 |
| Bathrooms Count Lower Level 1 | 1.00 |
| Bathrooms Count All Upper Levels | 2 |
| Bathrooms Count All Lower Levels | 1 |
| Above Grade Finished Area Source | Assessor |
| Above Grade Finished Area Unit Type | Square Feet |
| Total Baths | 4 |
Exterior Features
| Pool | No Pool |
|---|---|
| Water Source | Public |
| Total Parking Spaces | 2 |
| Garage Features | Garage - Front Entry,Garage Door Opener,Inside Access |
| Type of Parking | Attached Garage,Driveway |
| Foundation Details | Concrete Perimeter |
| Water View Y/N | No |
| Lot Size Acres | 0.16 |
| Lot Size Source | Estimated |
| Waterfront Y/N | No |
| Land Assessed Value | 167300.00 |
| Navigable Water Y/N | No |
| Water Oriented Y/N | No |
| # of Attached Garage Spaces | 2 |
Amenities
- Foreclosure
- Views
- Short Sale
- New Construction
- Adult 55+
- Lease To Own
- No HOA Fees
- Furnished
- Primary On Main
- Air Conditioning
- Seller Finance
- Green
- Fixer Upper
- Horse
- Golf
- Fireplace
- Deck
- Garage
- Basement
- Pool
Property vs Single Family Average in 20906
Price
Taxes
Year Built
Visits
 © BRIGHT, All Rights Reserved
