
Open House Sun, Sep 20th 1:00 PM - 3:00 PM - Primary on Main
Address
9 Philadelphia Avenue, Takoma Park, MD
Price
$ 899,000
Property Attributes
- MLS#MDMC2252398
- TypeSingle Family
- Listing Status ACTIVE
- CountyMONTGOMERY
- CityTakoma Park
- NeighborhoodTakoma Park
- Zip20912
- StyleBungalow
- Year Built1918
- Taxes$ 6900
- Price$ 899,000
- Bedrooms3
- Full Bathrooms2
- Half Bathrooms0
- Sqr Footage2050
- Lot Size0.15 Acres
Data Source:
Bright MLS
Property Description
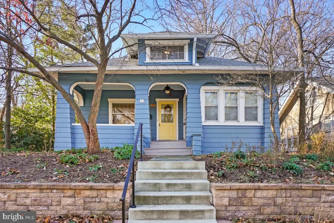
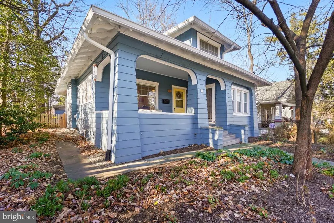
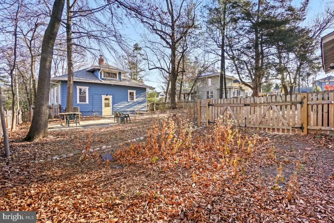
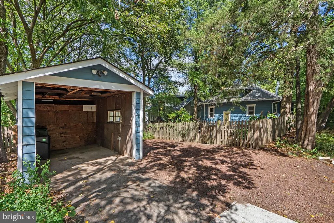
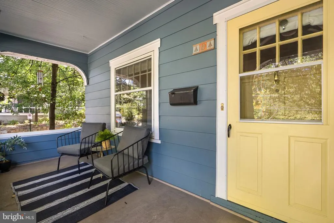
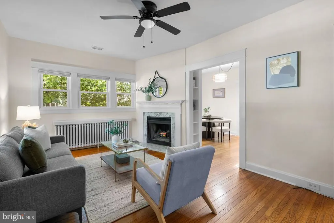
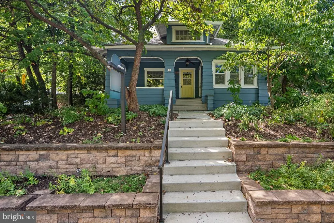
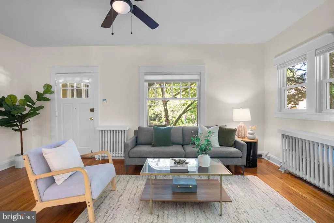
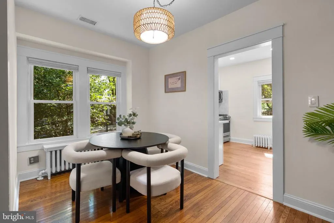
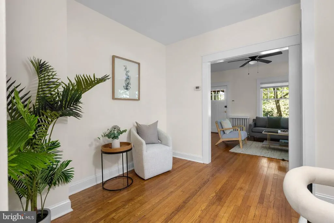
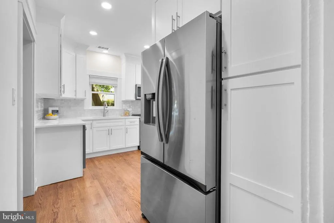
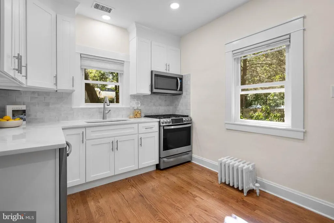
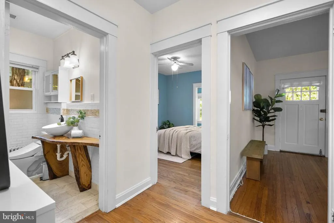
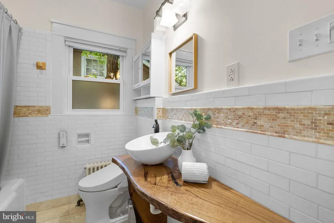
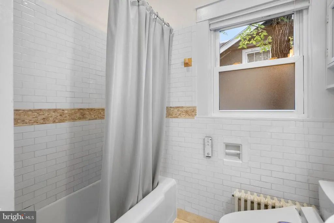
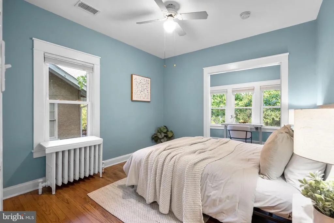
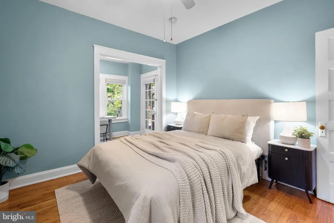
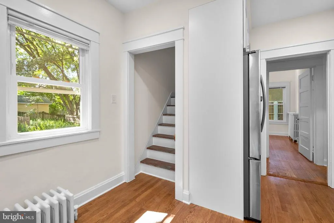
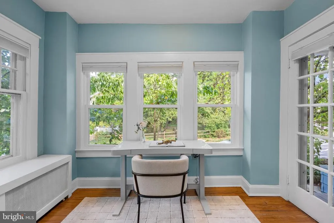
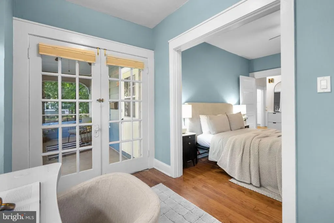
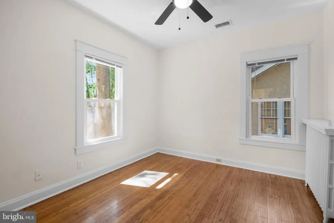
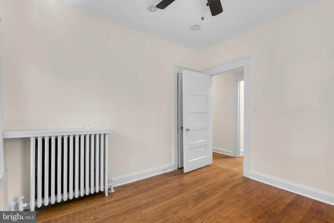
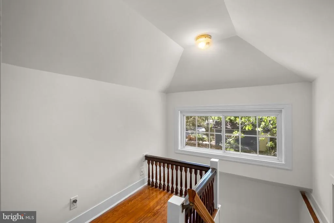
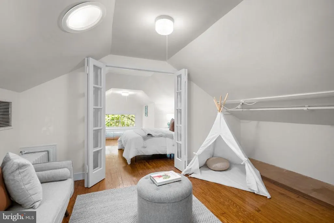
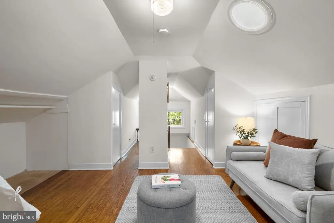
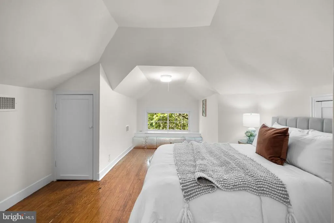
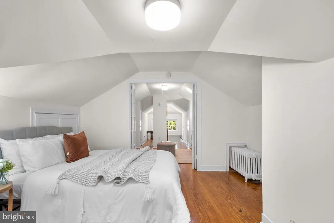
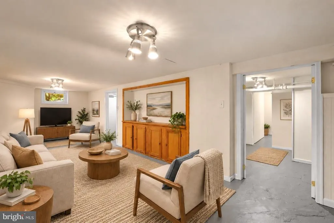
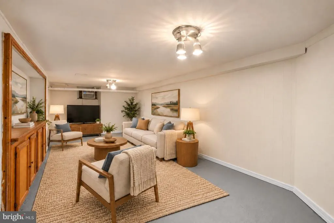
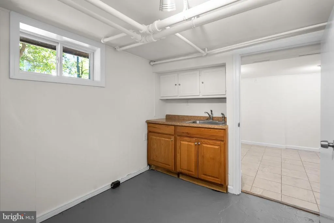
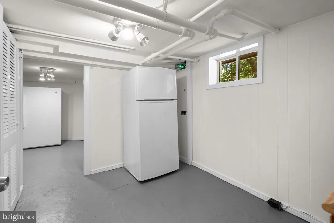
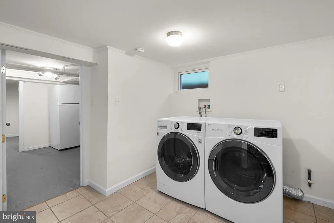
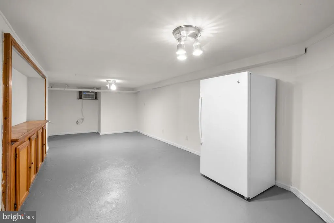
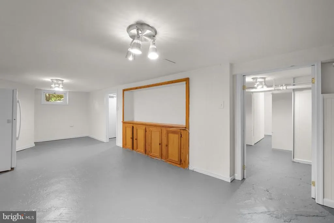
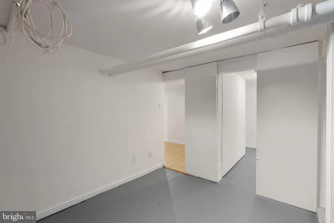
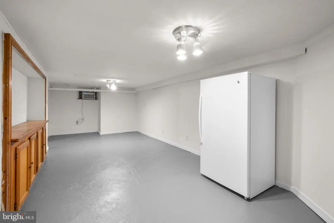
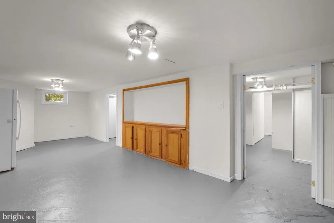
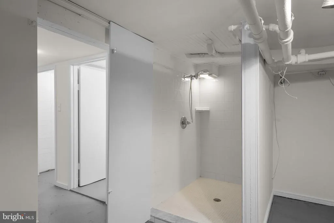
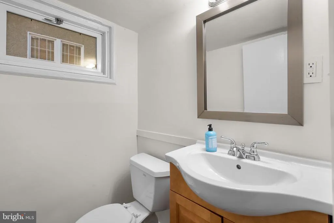
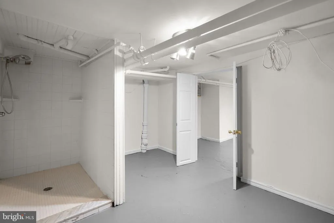
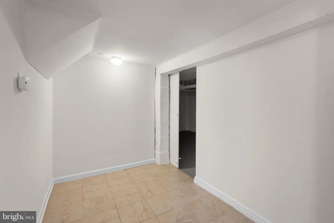
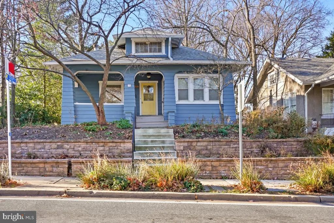
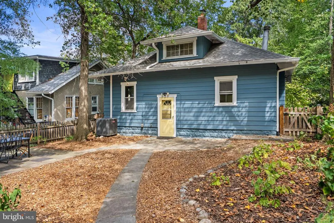
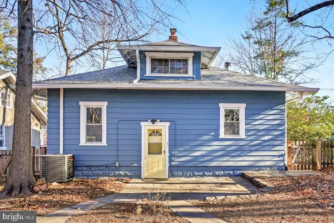
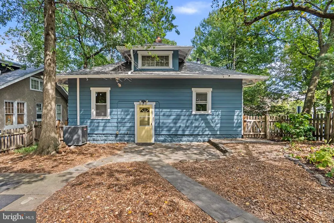
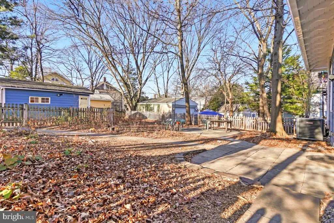
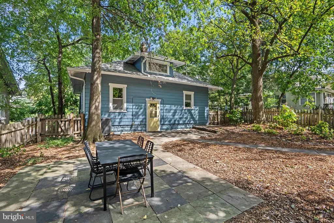
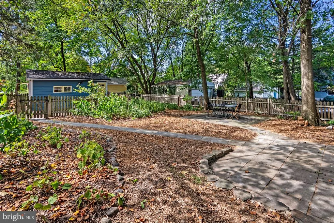
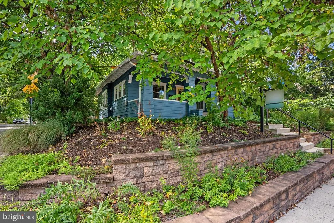
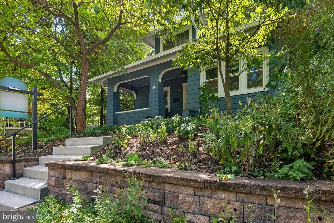
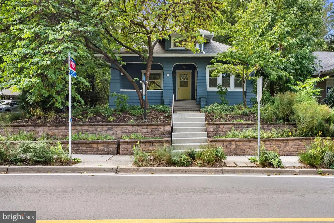
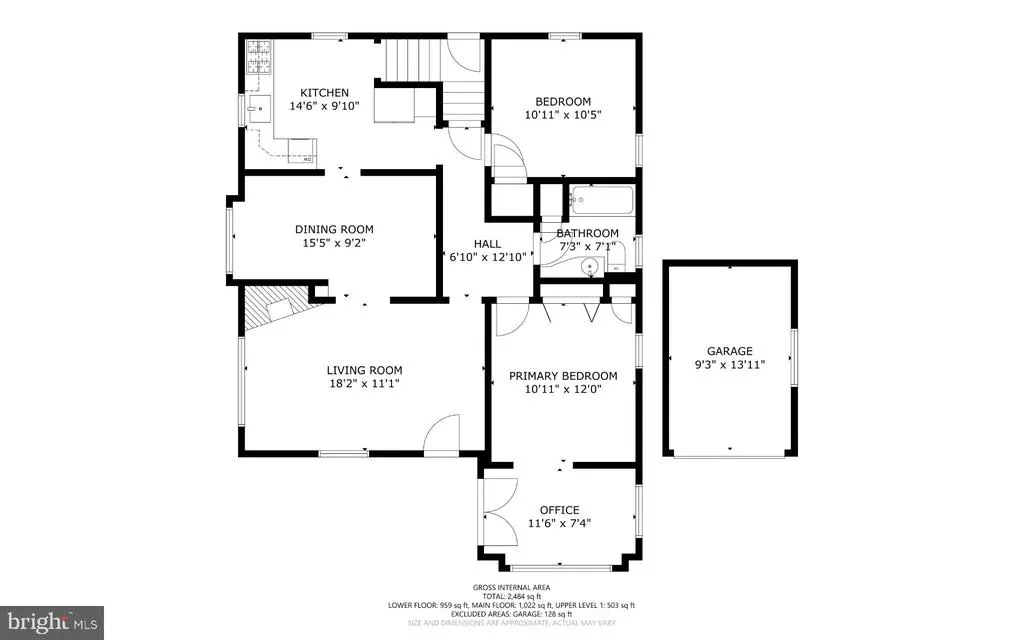
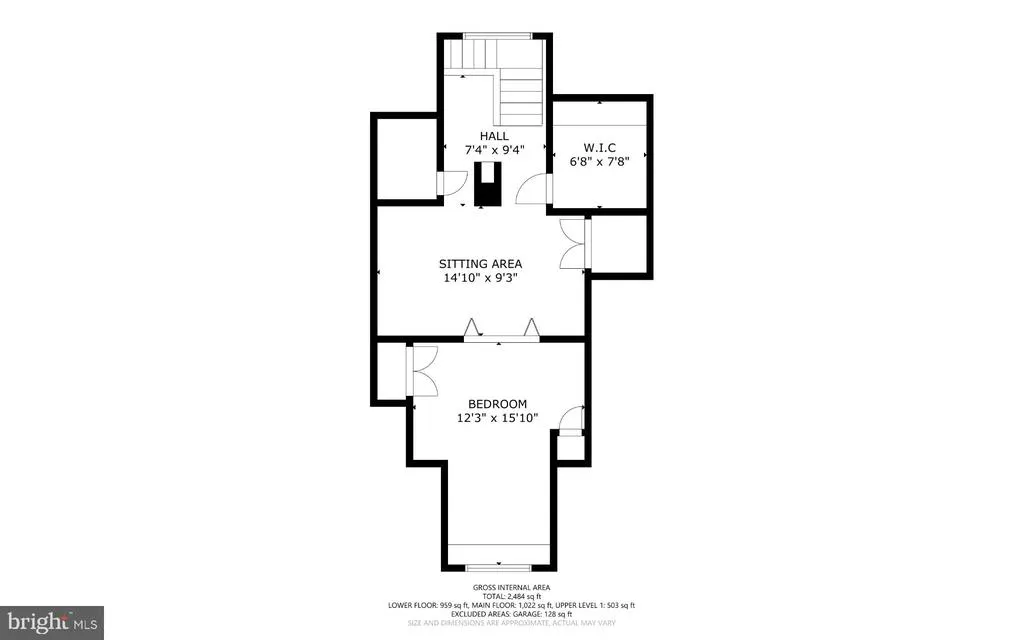
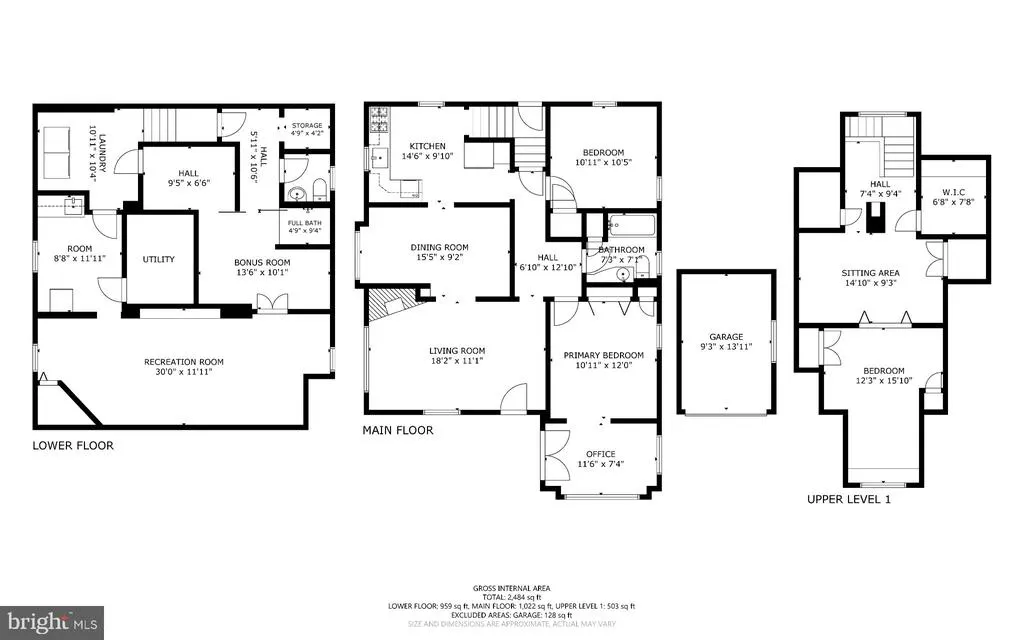
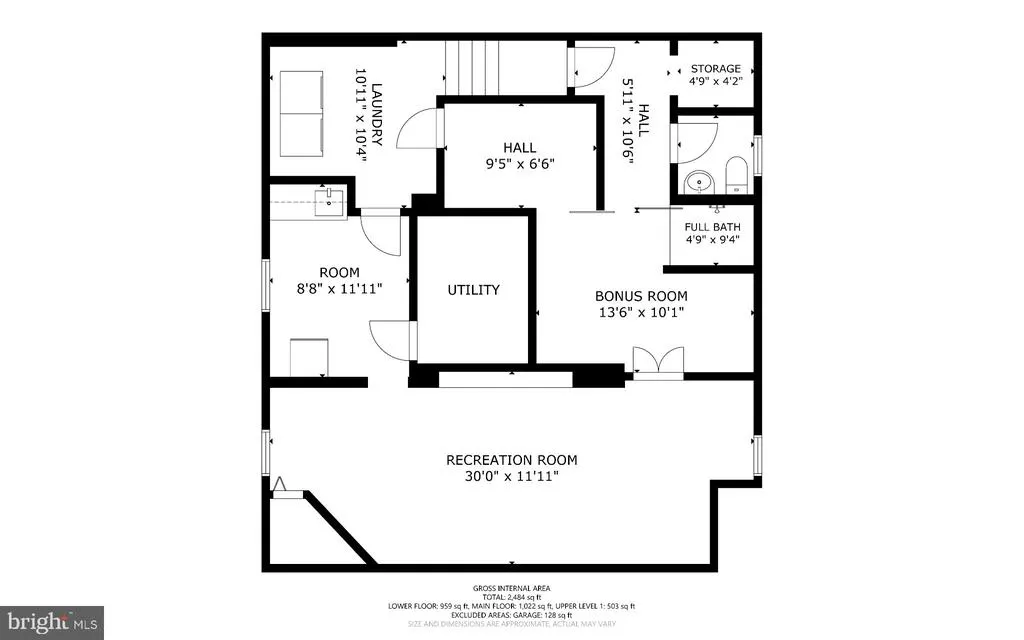
Welcome to 9 Philadelphia Avenue, a charming bungalow with an inviting front porch in an unbeatable Takoma Park location. Step inside to a light filled living room with hardwood floors and a wood burning fireplace. The living room flows into the spacious dining room, creating a warm and welcoming space for everyday living and entertaining. The brand new kitchen features white Shaker style cabinetry, quartz countertops and stainless steel appliances. The main level offers two bedrooms and an updated full bathroom. The primary bedroom includes a sitting area with French doors opening directly onto the front porch. Upstairs, the third bedroom features hardwood floors and an additional sitting area, perfect for a home office or creative space. The freshly painted lower level offers a flexible guest or au pair suite with a living area, kitchenette, full bathroom and laundry. Outside, enjoy a level, fully fenced backyard with a patio, garage, secure storage and additional parking. The location is truly exceptional. Just one block from the Takoma Park Silver Spring Co op, Cielo Rojo, The Girl and The Vine and other neighborhood favorites. Walk to the Takoma Metro, the Takoma Park Farmers Market, local shops, restaurants and everything this vibrant community has to offer.
| Elementary School | Middle School | High School |
|---|---|---|
| Piney Branch Elementary School | Takoma Park Middle School | Eastern Montgomery High School |
| Price History | |
|---|---|
| 9/10/2026 | Listed $899,000 |
General Features
| Living Area | 2050 |
|---|---|
| Sewer | Public Sewer |
| Heating | Radiator |
| Cooling | Central A/C |
| Possession | Settlement |
| Roof | Asphalt,Shingle |
| Appliances | Dishwasher,Disposal,Dryer,Refrigerator,Exhaust Fan,Washer |
| Zoning | R60 |
| Garage Spaces | 1.00 |
| Patio/Porch Features | Porch(es),Patio(s) |
| Architectural Style | Bungalow |
| Construction Materials | Aluminum Siding,Shingle Siding,Block |
| School District | MONTGOMERY COUNTY PUBLIC SCHOOLS |
| Year Built | 1918 |
| Levels | 2 |
| Tax Year | 2014 |
| Ownership | Fee Simple |
| Cool Fuel | Electric |
| Accessibility | None |
| County | MONTGOMERY |
| New Construction | No |
| Property Type | Residential |
| HOA | No |
| Subdivision Name | TAKOMA PARK |
| Garage Y/N | Yes |
| Water Access Y/N | No |
| Other Structures | Above Grade,Below Grade |
| Transportation | Bus Stop less than 1 mile,Metro/Subway Station less than 1 mile |
| Full Baths | 2 |
| Status | ACTIVE |
| Directions | Form the Takoma Park Metro stop on Cedar Ave head east on Carroll Ave and through downtown Takoma Park for .6 mile. Turn left onto Philadelphia. Left onto Holt Place,driveway is on Holt. |
| City | TAKOMA PARK |
| Disclosures | Prop Disclosure |
| Senior Community Y/N | No |
| Lot Size Units | Square Feet |
| Lot Size Square Feet | 6500.00 |
| Tax Assessed Value | 781900.0 |
| Tax Annual Amount | 6900.82 |
| Property Condition | Very Good |
| Structure Type | Detached |
| Condo/Coop Association fee Y/N | No |
| Bathrooms Full Main Level | 1 |
| Bathrooms Count Main Level | 1.00 |
| Price Per Sq Ft Total AG | 691.54 |
| Historic Y/N | Yes |
| Vacation Rental Y/N | Yes |
| Virtual Tour | https://my.matterport.com/show/?m=1kHfDhshwNa&brand=0&mls=1& |
| Total SQFT | 2260 |
| Standard Status | Active |
| Year Built Source | Assessor |
| Legal Subdivision | TAKOMA PARK |
| Tax Lot | 1 |
Interior Features
| Interior Amenities | Dining Area,Floor Plan - Traditional,Entry Level Bedroom,Formal/Separate Dining Room,Recessed Lighting,Upgraded Countertops,Wood Floors |
|---|---|
| Heating Fuel | Natural Gas |
| Basement | Connecting Stairway,Outside Entrance,Rear Entrance,Improved |
| Flooring | Hardwood |
| Total Fireplaces | 1 |
| Fireplace Features | Mantel(s),Wood |
| Hot Water | Natural Gas |
| Basement (Y/N) | Yes |
| Heating Y/N | Yes |
| Window Features | Insulated |
| Fireplace Y/N | Yes |
| Above Grade Finished Area | 1300 |
| Central Air Y/N | Yes |
| Total Bedrooms | 3 |
| Below Grade Finished Area | 750 |
| Room Type | Living Room,Dining Room,Sitting Room,Bedroom 2,Bedroom 3,Kitchen,Game Room,Family Room,Bedroom 1,Storage Room,Bathroom 1,Bathroom 2 |
| Main Level Bedrooms | 2 |
| Below Grade Finished Area Unit Type | Square Feet |
| LivingAreaSource | Estimated |
| Laundry Type | Basement |
| Below Grade Unfin Area Units | Square Feet |
| Below Grade Unfin SQFT | 210 |
| Below Grade Unfin SQFT Source | Assessor |
| Below Grade Finished Area Source | Assessor |
| Bedrooms Count All Upper Levels | 1 |
| Bedrooms Count Upper Level 1 | 1 |
| Bathrooms Full Lower Level 1 | 1 |
| Bathrooms Full All Lower Levels | 1 |
| Bathrooms Count Upper Level 1 | 0.00 |
| Bathrooms Count Lower Level 1 | 1.00 |
| Bathrooms Count All Lower Levels | 1 |
| Above Grade Finished Area Source | Estimated |
| Above Grade Finished Area Unit Type | Square Feet |
| Total Baths | 2 |
Exterior Features
| Pool | No Pool |
|---|---|
| Fencing | Rear,Fully |
| Parking Features | Dirt Driveway |
| Lot Features | Corner |
| Water Source | Public |
| Total Parking Spaces | 1 |
| Garage Features | Additional Storage Area |
| Type of Parking | Off Street,Detached Garage |
| Land Use Code | R |
| Foundation Details | Block |
| Water View Y/N | No |
| Lot Size Acres | 0.15 |
| Lot Size Source | Assessor |
| Waterfront Y/N | No |
| Road Responsibility | Public |
| Horse Y/N | No |
| Land Assessed Value | 302600.00 |
| Navigable Water Y/N | No |
| Water Oriented Y/N | No |
| # of Detached Garage Spaces | 1 |
Room Details
| Room | Dimensions | Level | Flooring | Details |
|---|---|---|---|---|
| Bathroom 1 | Main | |||
| Bathroom 2 | Lower 1 | |||
| Bedroom 1 | Main | Flooring - HardWood,Primary Bedroom - Sitting Area | ||
| Bedroom 2 | Main | Flooring - HardWood | ||
| Bedroom 2 | Main | Flooring - HardWood | ||
| Bedroom 3 | Upper 1 | Flooring - HardWood | ||
| Dining Room | Main | Flooring - HardWood | ||
| Dining Room | Main | Flooring - HardWood | ||
| Family Room | Lower 1 | |||
| Game Room | Lower 1 | |||
| Kitchen | Main | |||
| Kitchen | Main | Countertop(s) - Quartz,Flooring - HardWood,Kitchen - Gas Cooking,Lighting - Recessed,Pantry | ||
| Living Room | Main | Flooring - HardWood,Fireplace - Wood Burning | ||
| Living Room | Main | Fireplace - Wood Burning,Flooring - HardWood | ||
| Sitting Room | Upper 1 | |||
| Storage Room | Lower 1 | |||
| Storage Room | Lower 1 |
Amenities
- Foreclosure
- Views
- Short Sale
- New Construction
- Adult 55+
- Lease To Own
- No HOA Fees
- Furnished
- Primary On Main
- Air Conditioning
- Seller Finance
- Green
- Fixer Upper
- Horse
- Golf
- Fireplace
- Deck
- Garage
- Basement
- Pool
Property vs Single Family Average in 20912
Price
Taxes
Year Built
Visits
 © BRIGHT, All Rights Reserved
