
Views - Primary on Main
Address
6210 Winston Drive, Bethesda, MD
Price
$ 1,249,900
Property Attributes
- MLS#MDMC2252682
- TypeSingle Family
- Listing Status ACTIVE
- CountyMONTGOMERY
- CityBethesda
- NeighborhoodCountry Club Village
- Zip20817
- StyleColonial
- Year Built1953
- Taxes$ 12176
- Price$ 1,249,900
- Bedrooms4
- Full Bathrooms2
- Half Bathrooms2
- Sqr Footage2600
- Lot Size0.15 Acres
Data Source:
Bright MLS
Property Description
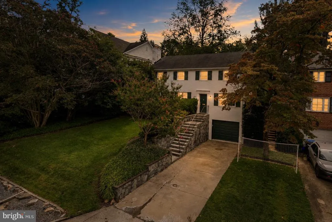
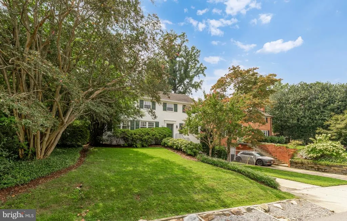
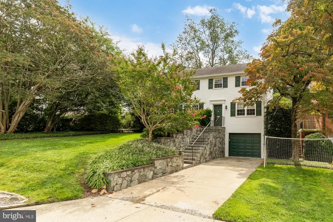
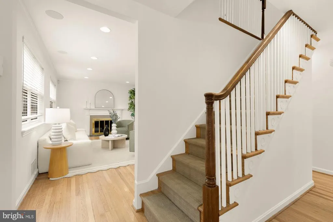
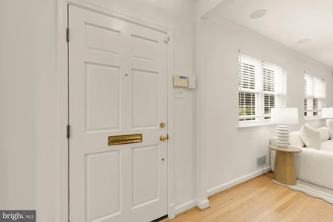
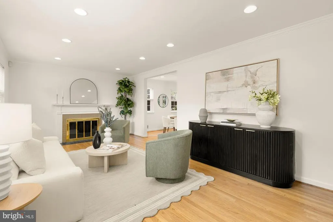
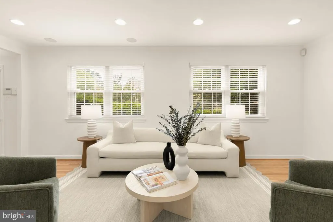
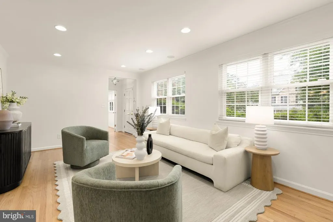
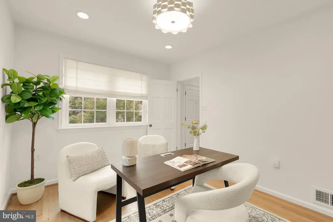
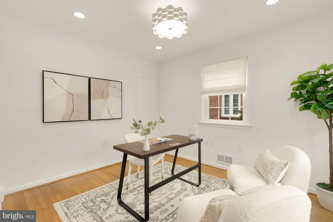
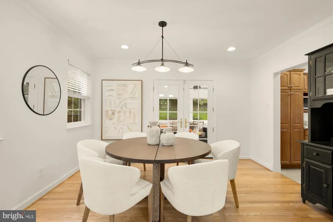
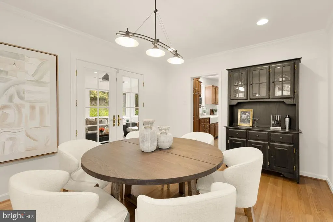
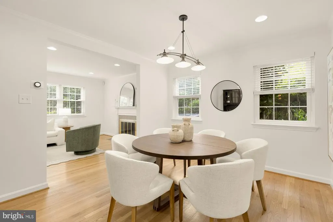
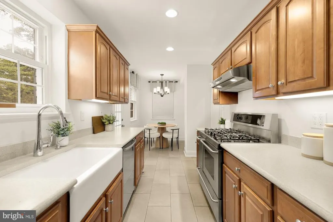
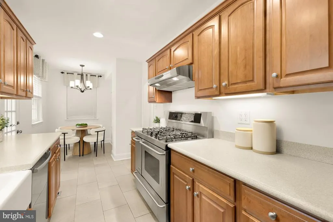
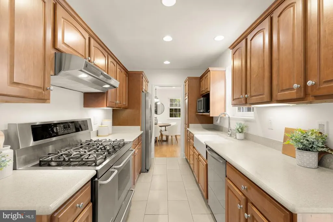
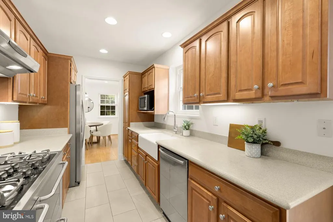
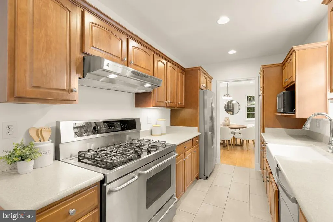
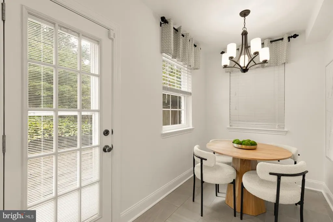
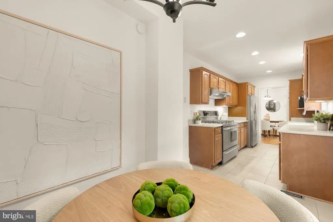
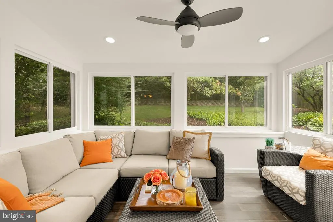
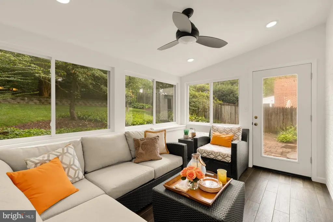
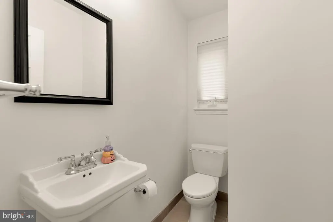
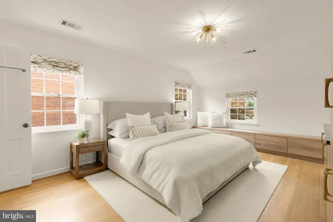
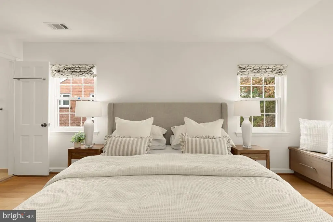
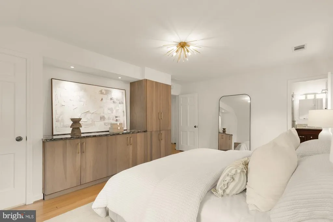
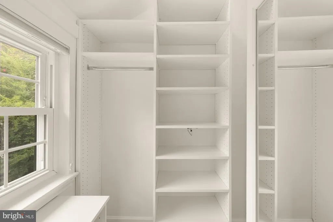
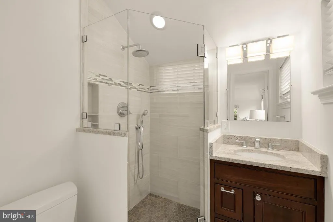
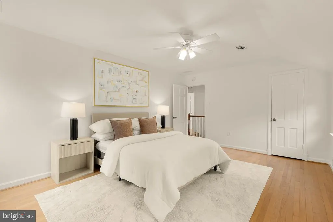
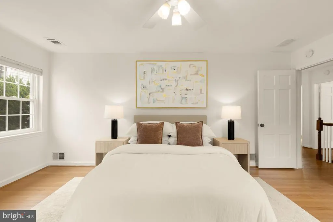
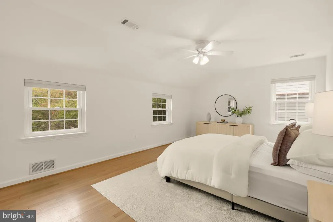
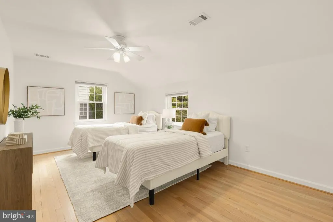
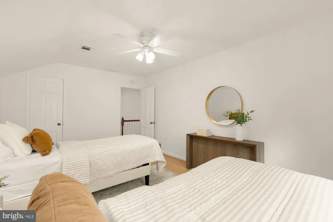
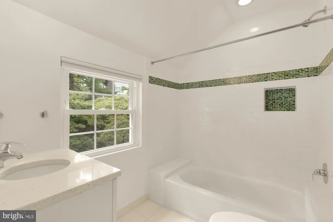
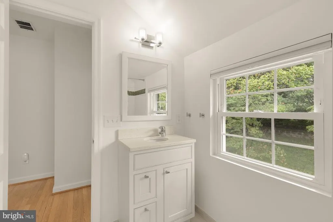
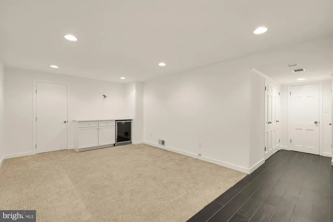
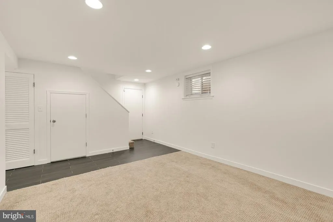
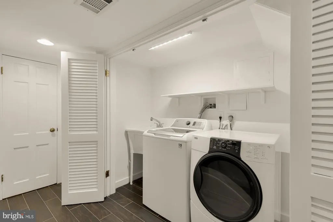
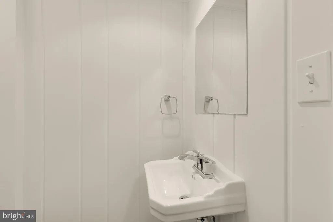
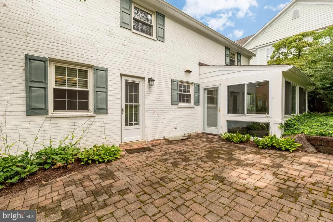
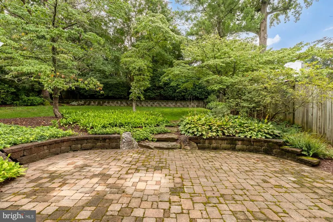
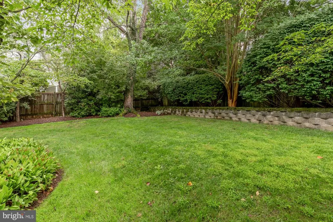
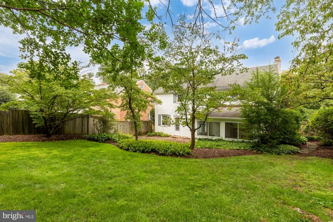
Welcome to 6210 Winston Drive, a charming Bethesda residence offering 4 bedrooms, 2 full baths, 2 half baths, and thoughtfully updated living spaces inside and out. Set on a beautifully landscaped lot just off River Road, the home pairs classic character with a flexible floor plan designed for everyday living. Inside, hardwood floors carry through the main living spaces, beginning with a bright and inviting living room centered around a fireplace. The home has been freshly painted throughout. An adjoining dining room provides plenty of space for gathering and entertaining, while the kitchen offers generous cabinetry, ample counter space, stainless steel appliances, and convenient access to the surrounding living areas. One of the home's highlights is the finished sunroom, wrapped in windows with views of the greenery outside and offering an additional space to relax, entertain, or unwind throughout the year. Upstairs, the spacious primary bedroom offers a comfortable retreat, complemented by three additional bedrooms and updated bathrooms. The upstairs bathrooms were refreshed around 2015, while the primary bedroom, office, and basement underwent additional renovations between 2018 and 2020, creating even more functional space throughout the home. A new heat pump and A/C compressor were installed in 2026, adding another meaningful recent improvement. Outside, the generous backyard is surrounded by mature landscaping and offers plenty of room to enjoy the outdoors, complete with a patio for dining, entertaining, or relaxing. An attached one-car garage and driveway provide convenient off-street parking. Tucked just steps from Merrimac Park, the location offers even more to look forward to, with the park's playground currently undergoing an extensive renovation that will bring new play equipment, improved accessibility, picnic seating, a nature play area, and additional landscaping. Walt Whitman High School is approximately a 10-minute walk away, while Bethesda Row's shopping, dining, and entertainment are just a short drive from home. Enjoy nearby parks and trails, easy access to downtown Bethesda, and convenient routes connecting you to both DC and Tysons.
| Elementary School | High School |
|---|---|
| Wood Acres Elementary School | Walt Whitman High School |
| Price History | |
|---|---|
| 9/11/2026 | Listed $1,249,900 |
General Features
| Living Area | 2600 |
|---|---|
| Sewer | Public Sewer |
| Heating | Heat Pump(s) |
| Cooling | Central A/C |
| Possession | Settlement |
| Zoning | R60 |
| Garage Spaces | 1.00 |
| Patio/Porch Features | Patio(s) |
| Architectural Style | Colonial |
| Construction Materials | Brick |
| School District | MONTGOMERY COUNTY PUBLIC SCHOOLS |
| Year Built | 1953 |
| Levels | 3 |
| Tax Year | 2025 |
| Ownership | Fee Simple |
| Cool Fuel | Electric |
| Accessibility | None |
| County | MONTGOMERY |
| New Construction | No |
| Property Type | Residential |
| HOA | No |
| Subdivision Name | COUNTRY CLUB VILLAGE |
| Garage Y/N | Yes |
| Water Access Y/N | No |
| Other Structures | Above Grade,Below Grade |
| Full Baths | 2 |
| Status | ACTIVE |
| Directions | Off of River Rd |
| City | BETHESDA |
| Senior Community Y/N | No |
| Lot Size Units | Square Feet |
| Lot Size Square Feet | 6452.00 |
| Tax Assessed Value | 1085400.0 |
| Tax Annual Amount | 12176.0 |
| Structure Type | Detached |
| Condo/Coop Association fee Y/N | No |
| Bathrooms Count Main Level | 1.00 |
| Price Per Sq Ft Total AG | 657.84 |
| Vacation Rental Y/N | No |
| Total SQFT | 2850 |
| Standard Status | Active |
| Year Built Source | Assessor |
| Legal Subdivision | COUNTRY CLUB VILLAGE |
| Tax Lot | 9 |
Interior Features
| Heating Fuel | Electric |
|---|---|
| Basement | Fully Finished |
| Total Fireplaces | 1 |
| Hot Water | Natural Gas |
| Basement (Y/N) | Yes |
| Heating Y/N | Yes |
| Fireplace Y/N | Yes |
| Above Grade Finished Area | 1900 |
| Half Baths | 2 |
| Central Air Y/N | Yes |
| Total Bedrooms | 4 |
| Below Grade Finished Area | 700 |
| Main Level Bedrooms | 1 |
| Below Grade Finished Area Unit Type | Square Feet |
| LivingAreaSource | Assessor |
| Below Grade Unfin Area Units | Square Feet |
| Below Grade Unfin SQFT | 250 |
| Below Grade Unfin SQFT Source | Assessor |
| Below Grade Finished Area Source | Assessor |
| Bedrooms Count All Upper Levels | 3 |
| Bedrooms Count Upper Level 1 | 3 |
| Bathrooms Half Main Level | 1 |
| Bathrooms Half Lower Level 1 | 1 |
| Bathrooms Half All Lower Levels | 1 |
| Bathrooms Full Upper Level 1 | 2 |
| Bathrooms Full All Upper Levels | 2 |
| Bathrooms Count Upper Level 1 | 2.00 |
| Bathrooms Count Lower Level 1 | 1.00 |
| Bathrooms Count All Upper Levels | 2 |
| Bathrooms Count All Lower Levels | 1 |
| Above Grade Finished Area Source | Assessor |
| Above Grade Finished Area Unit Type | Square Feet |
| Total Baths | 4 |
Exterior Features
| Pool | No Pool |
|---|---|
| Water Source | Public |
| Total Parking Spaces | 3 |
| Garage Features | Inside Access |
| Type of Parking | Attached Garage,Driveway |
| Land Use Code | R |
| Foundation Details | Other |
| Water View Y/N | No |
| Lot Size Acres | 0.15 |
| Lot Size Source | Assessor |
| Waterfront Y/N | No |
| Land Assessed Value | 677000.00 |
| Navigable Water Y/N | No |
| Water Oriented Y/N | No |
| # of Attached Garage Spaces | 1 |
Amenities
- Foreclosure
- Views
- Short Sale
- New Construction
- Adult 55+
- Lease To Own
- No HOA Fees
- Furnished
- Primary On Main
- Air Conditioning
- Seller Finance
- Green
- Fixer Upper
- Horse
- Golf
- Fireplace
- Deck
- Garage
- Basement
- Pool
Property vs Single Family Average in 20817
Price
Taxes
Year Built
Visits
 © BRIGHT, All Rights Reserved
