
Price Reduction - Views


Address
11712 Berwick Road, Silver Spring, MD
Price
$ 849,900
Property Attributes
- MLS#MDMC2253106
- TypeSingle Family
- Listing Status ACTIVE
- CountyMONTGOMERY
- CitySilver Spring
- NeighborhoodQuaint Acres
- Zip20904
- StyleSplit Level
- Year Built1954
- Taxes$ 7973
- Price$ 849,900
- Bedrooms4
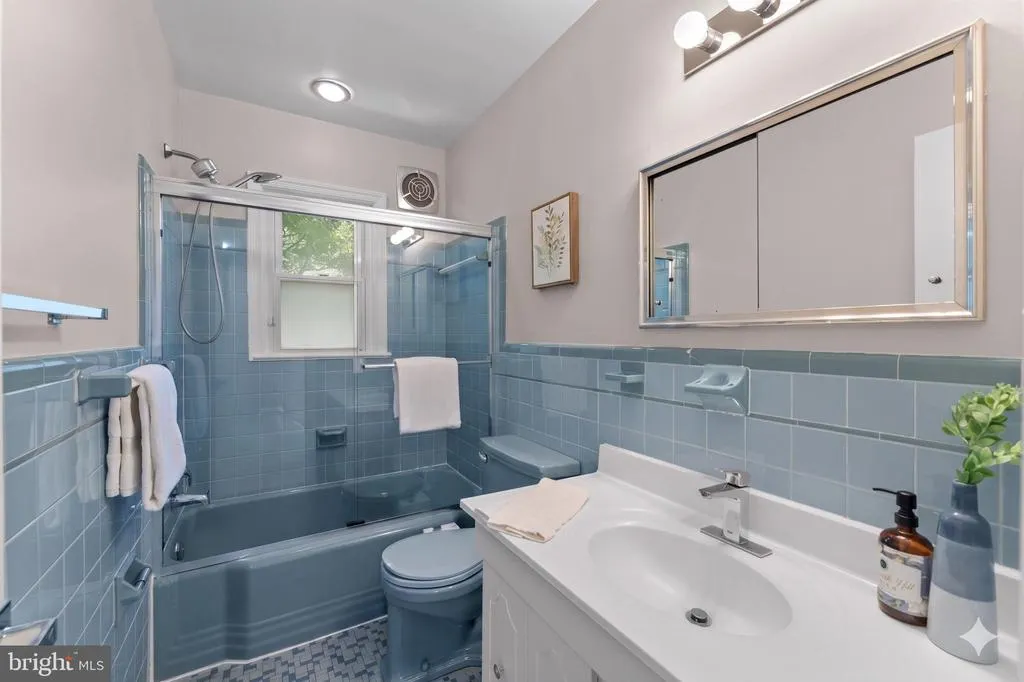
- Full Bathrooms2
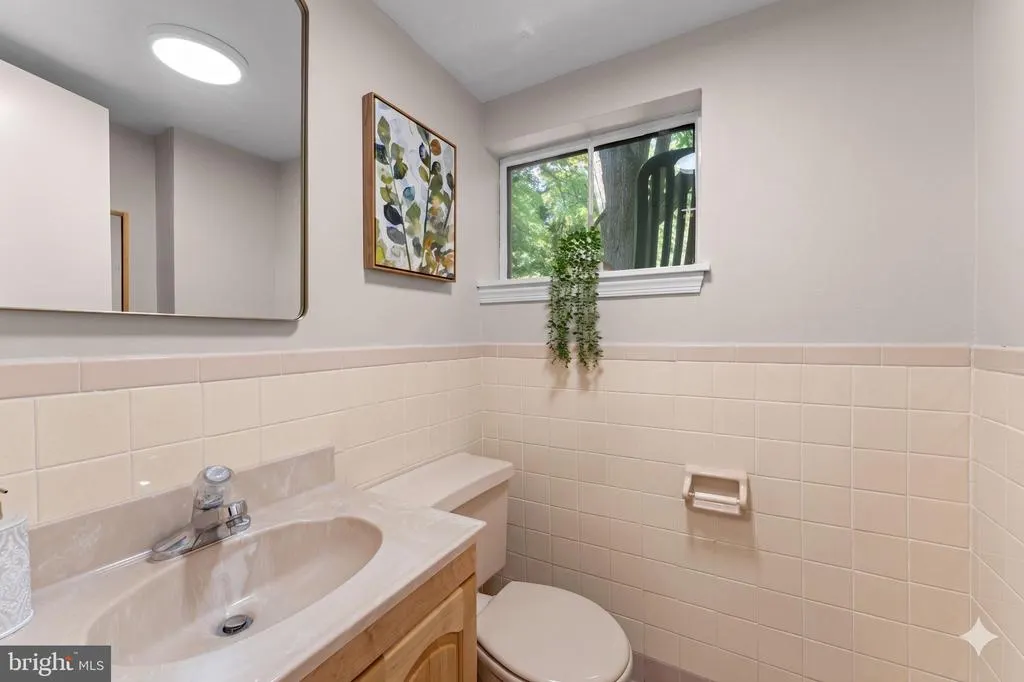
- Half Bathrooms1
- Sqr Footage2822
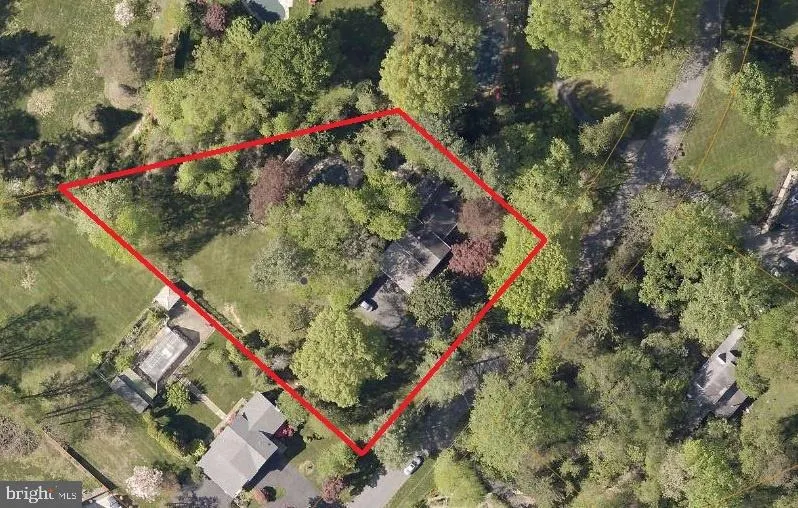
- Lot Size1.11 Acres
Data Source:
Bright MLS
Property Description
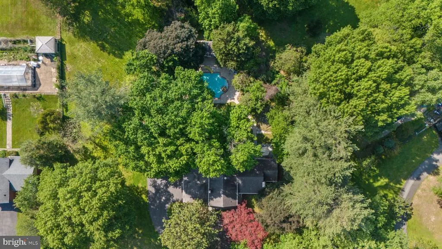
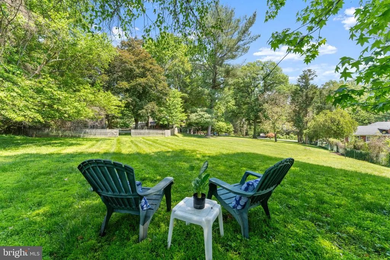
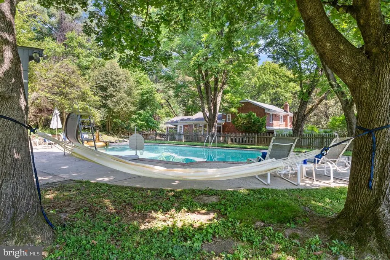
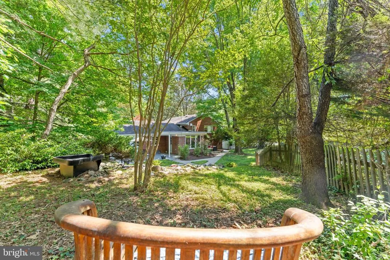
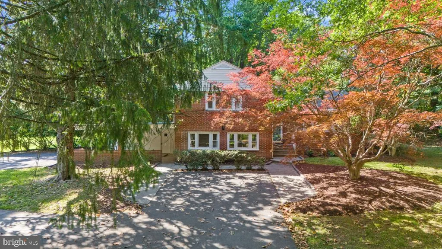
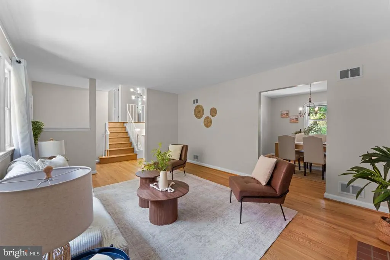
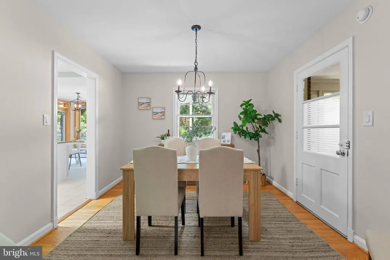
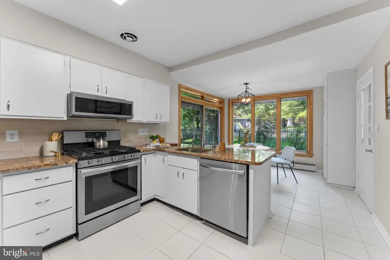
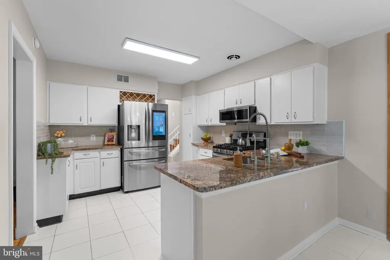
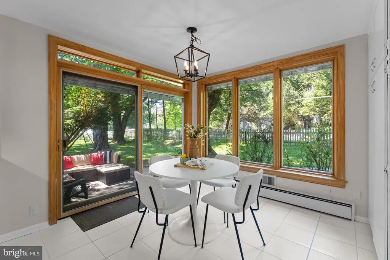
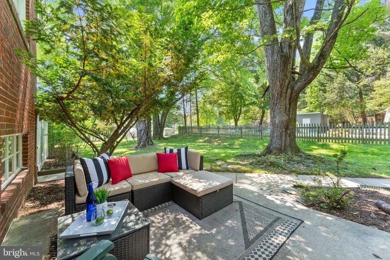
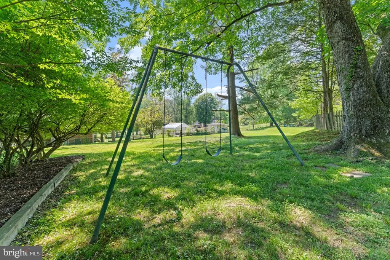
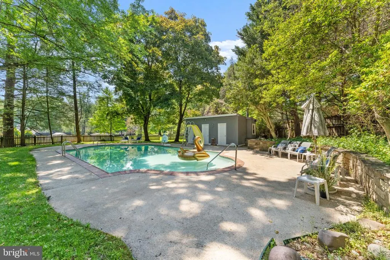
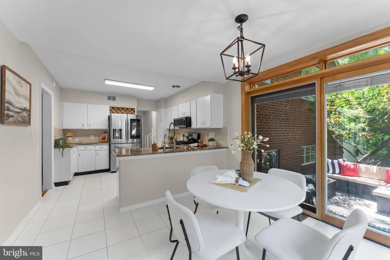
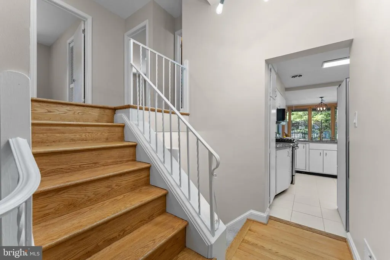
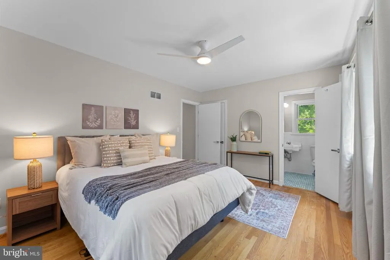
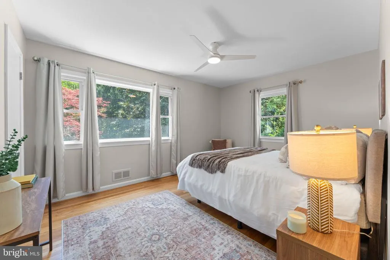
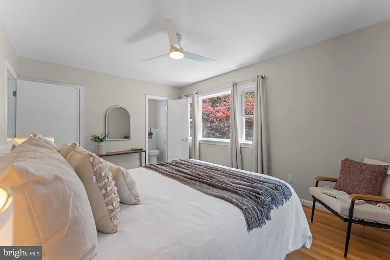
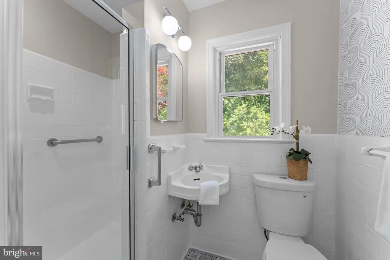
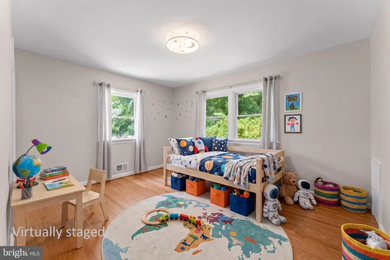
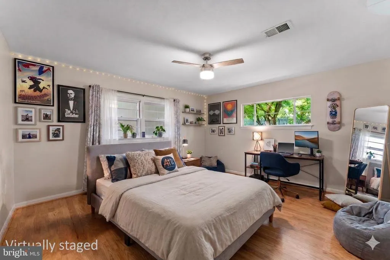
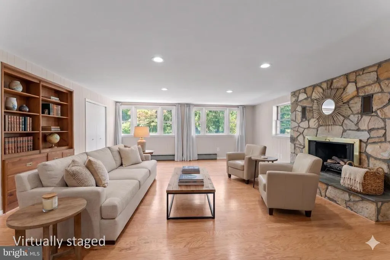
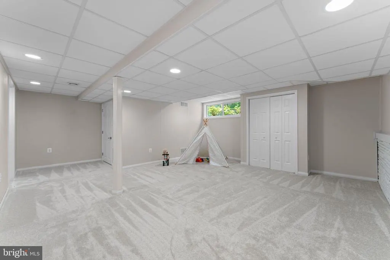
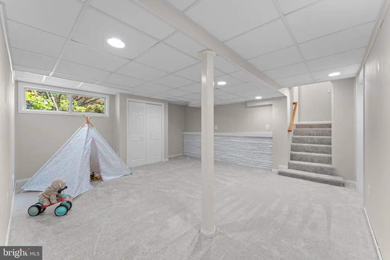
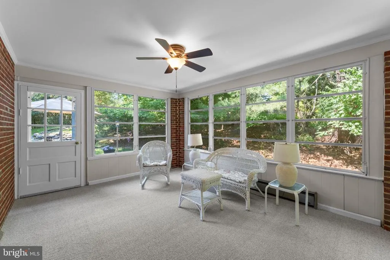
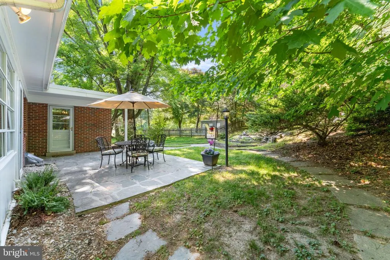
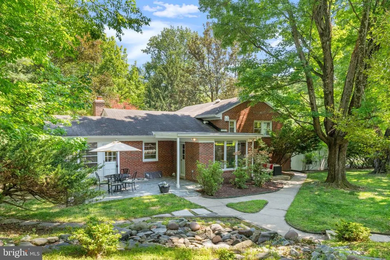
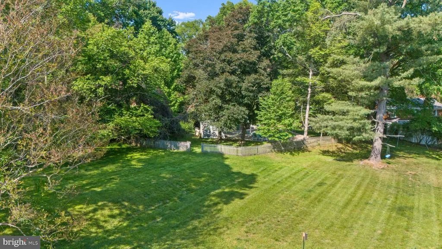
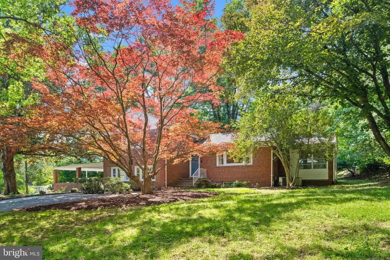
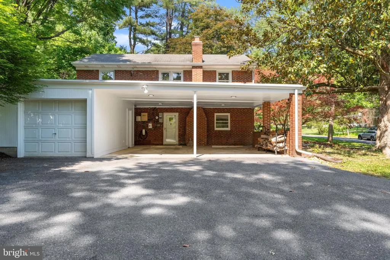
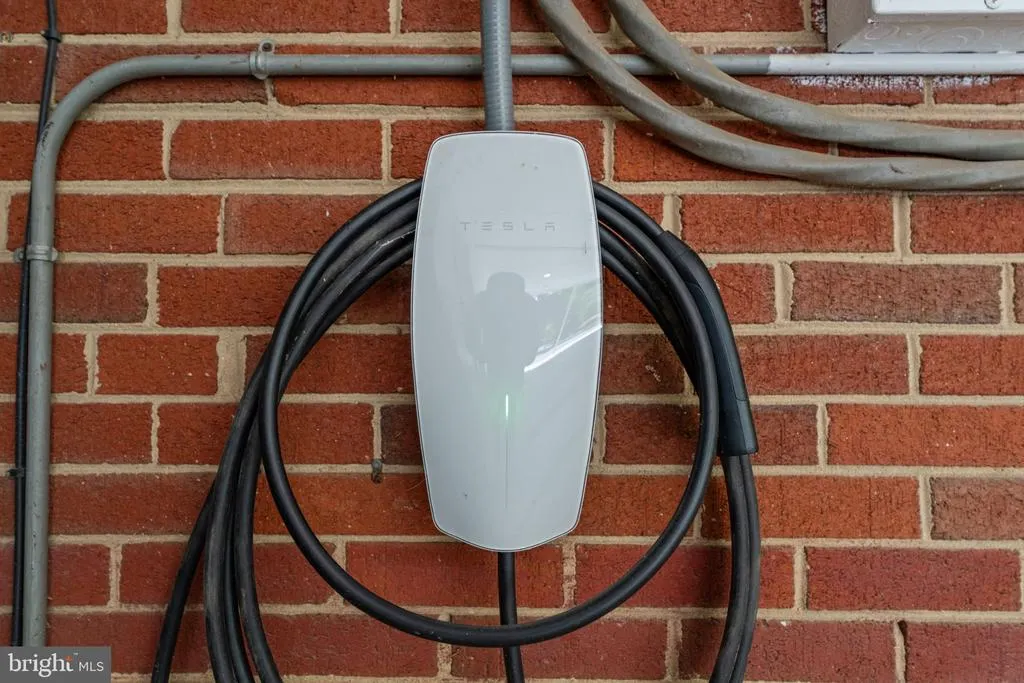
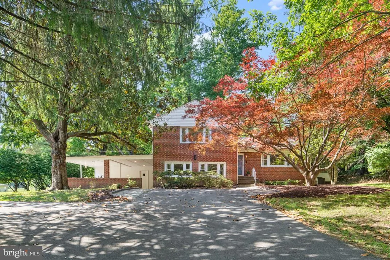
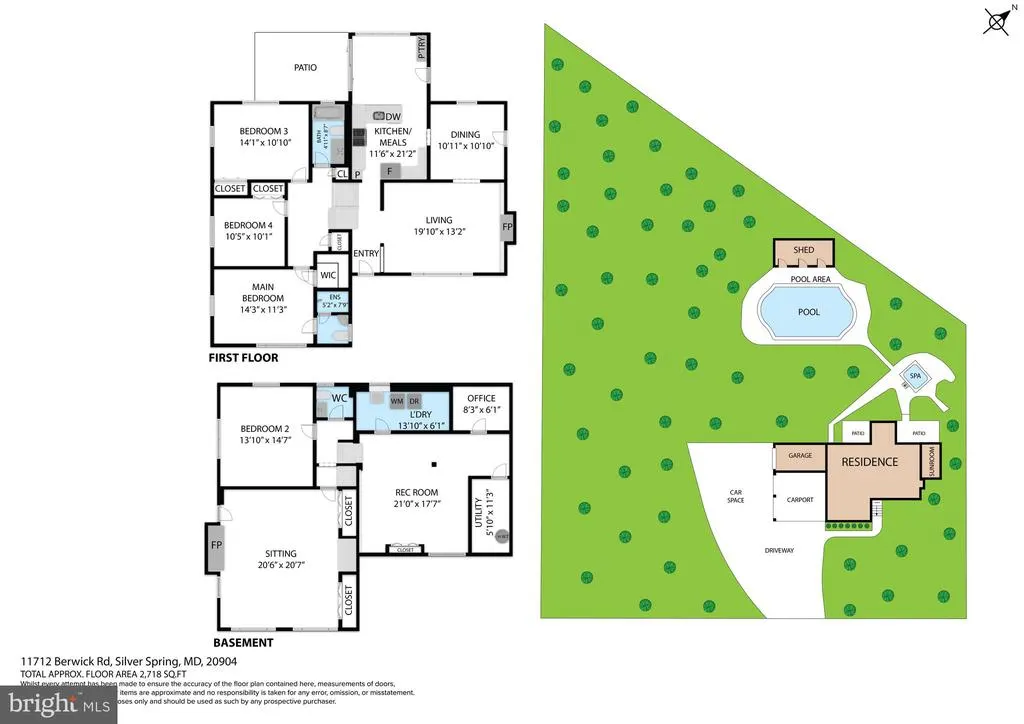
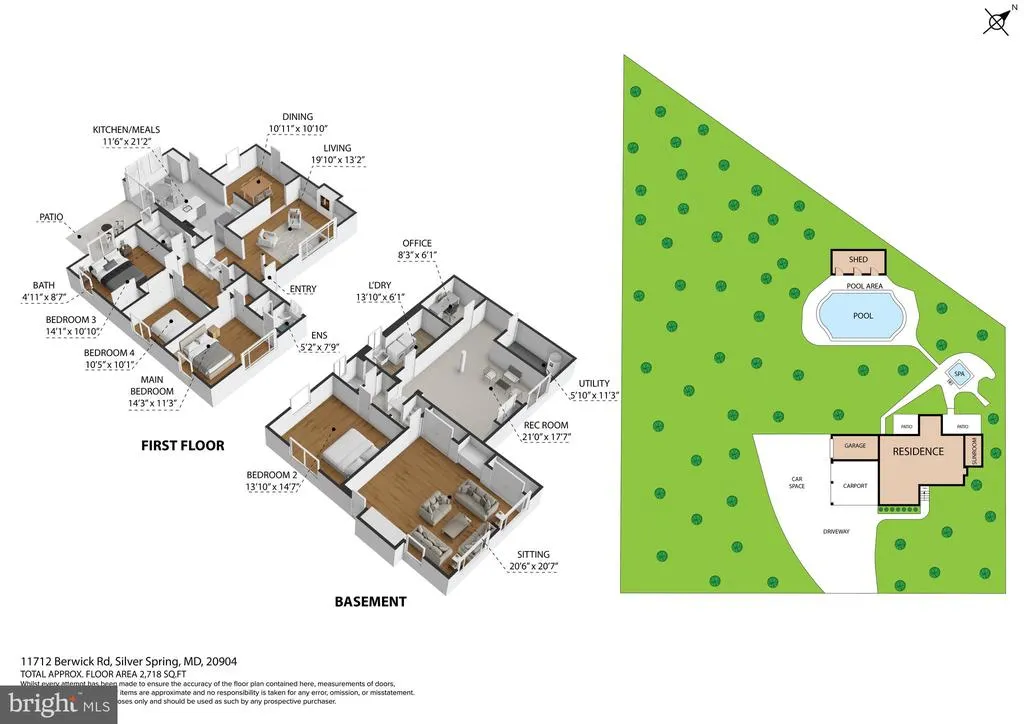
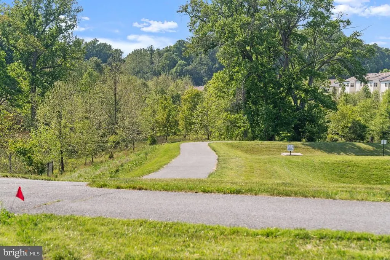
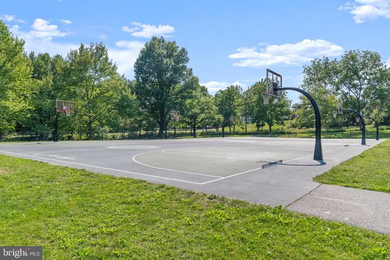
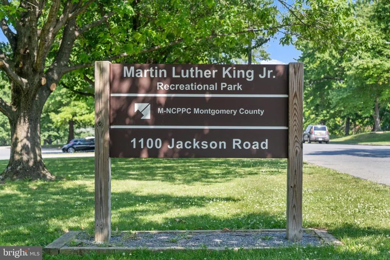
Welcome to your private 1+ acre sanctuary inside the Beltway! Nestled in the historic and highly coveted Quaint Acres neighborhood, 11712 Berwick Road offers a rare opportunity to own a massive, flat, 1.11-acre lot just minutes from the city. | UNMATCHED ACREAGE & POTENTIAL: Properties with this much usable, private land in 20904 are nearly impossible to find! The expansive, fully fenced backyard features a large HEATED in-ground pool, dedicated BBQ area, and sprawling lawn, offering endless potential for a custom workshop, outdoor kitchen, or accessory dwelling unit (ADU). | ASSUMABLE VA LOAN: Qualified buyers can take advantage of a rare, low-rate assumable VA loana massive financial bonus in today's market! | THE HOME: This sturdy 4-level brick split-level boasts over 2,800 sq ft of meticulously maintained living space with fresh neutral paint, refinished wood floors, an open eat-in kitchen, a bright sunroom with backyard views, and two cozy fireplaces. | PEACE OF MIND & PARKING: Major updates include a whole-home GENERATOR, new A/C unit, updated chimneys, and parking for 10+ vehicles, including a 2-car carport equipped with a Tesla EV charger. | LOCATION & HISTORY: Live across from the historic landmark where Rachel Carson penned Silent Spring, steps from Northwest Branch Trail, and just minutes to downtown Silver Spring, Metro Bus, and I-495. Don't miss this hidden gem offering unmatched land, privacy, and freedom to expand!
| Elementary School | Middle School | High School |
|---|---|---|
| Burnt Mills Elementary School | Francis Scott Key Middle School | James Hubert Blake High School |
| Price History | |
|---|---|
| 8/27/2026 | Listed $850,000 |
| 9/16/2026 | 1$849,900 |
General Features
| Living Area | 2822 |
|---|---|
| Sewer | Public Sewer |
| Heating | Heat Pump(s) |
| Cooling | Central A/C |
| Possession | Settlement,Negotiable |
| Zoning | RESIDENTIAL |
| Patio/Porch Features | Patio(s) |
| Architectural Style | Split Level |
| Pool Features | Heated,Fenced,In Ground |
| Construction Materials | Brick |
| School District | MONTGOMERY COUNTY PUBLIC SCHOOLS |
| Year Built | 1954 |
| View | Trees/Woods,Scenic Vista |
| Levels | 4 |
| Tax Year | 2026 |
| Ownership | Fee Simple |
| Cool Fuel | Electric |
| Accessibility | None |
| County | MONTGOMERY |
| New Construction | No |
| Property Type | Residential |
| HOA | No |
| Subdivision Name | QUAINT ACRES |
| Garage Y/N | No |
| Water Access Y/N | No |
| Other Structures | Above Grade,Below Grade |
| Full Baths | 2 |
| Status | ACTIVE |
| Directions | Please use Google Maps for directions. |
| City | SILVER SPRING |
| Disclosures | Prop Disclosure,Lead Based Paint - State,Lead Based Paint - Federal |
| Senior Community Y/N | No |
| Lot Size Units | Square Feet |
| Lot Size Square Feet | 48558.00 |
| Tax Assessed Value | 646200.0 |
| Tax Annual Amount | 7973.0 |
| Structure Type | Detached |
| Condo/Coop Association fee Y/N | No |
| Bathrooms Count Main Level | 0.00 |
| Price Per Sq Ft Total AG | 374.08 |
| Vacation Rental Y/N | No |
| Virtual Tour | https://my.matterport.com/show/?m=pLTF9HD81ub&brand=0&mls=1& |
| Total SQFT | 2870 |
| Standard Status | Active |
| Year Built Source | Assessor |
| Legal Subdivision | QUAINT ACRES |
Interior Features
| Heating Fuel | Natural Gas |
|---|---|
| Basement | Fully Finished |
| Total Fireplaces | 2 |
| Hot Water | Natural Gas |
| Basement (Y/N) | Yes |
| Heating Y/N | Yes |
| Fireplace Y/N | Yes |
| Above Grade Finished Area | 2272 |
| Half Baths | 1 |
| Central Air Y/N | Yes |
| Total Bedrooms | 4 |
| Below Grade Finished Area | 550 |
| Below Grade Finished Area Unit Type | Square Feet |
| LivingAreaSource | Estimated |
| Laundry Type | Has Laundry,Lower Floor,Washer In Unit,Dryer In Unit |
| Below Grade Unfin Area Units | Square Feet |
| Below Grade Unfin SQFT | 48 |
| Below Grade Unfin SQFT Source | Estimated |
| Below Grade Finished Area Source | Estimated |
| Bedrooms Count All Lower Levels | 1 |
| Bedrooms Count All Upper Levels | 3 |
| Bedrooms Count Lower Level 1 | 1 |
| Bedrooms Count Upper Level 1 | 3 |
| Bathrooms Half Lower Level 1 | 1 |
| Bathrooms Half All Lower Levels | 1 |
| Bathrooms Full Upper Level 1 | 2 |
| Bathrooms Full All Upper Levels | 2 |
| Bathrooms Count Upper Level 1 | 2.00 |
| Bathrooms Count Lower Level 1 | 1.00 |
| Bathrooms Count All Upper Levels | 2 |
| Bathrooms Count All Lower Levels | 1 |
| Above Grade Finished Area Source | Assessor |
| Above Grade Finished Area Unit Type | Square Feet |
| Total Baths | 3 |
Exterior Features
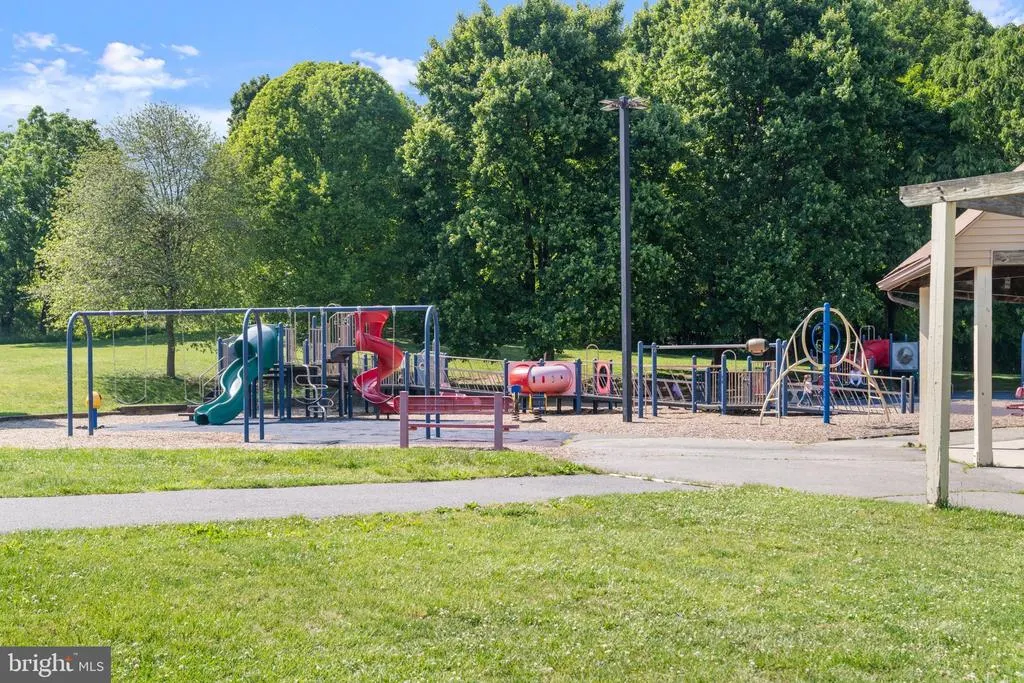
| Exterior Amenities | Extensive Hardscape,Outbuilding(s),Play Area,Play Equipment,Secure Storage |
|---|---|
| Pool | Yes - Personal |
| Parking Features | Asphalt Driveway |
| Water Source | Public |
| Total Parking Spaces | 12 |
| Type of Parking | Attached Carport,Driveway |
| Foundation Details | Other |
| Water View Y/N | No |
| Lot Size Acres | 1.11 |
| Lot Size Source | Assessor |
| Waterfront Y/N | No |
| Navigable Water Y/N | No |
| Water Oriented Y/N | No |
| # of Attached Carport Spaces | 2 |
Amenities
- Foreclosure
- Views
- Short Sale
- New Construction
- Adult 55+
- Lease To Own
- No HOA Fees
- Furnished
- Primary On Main
- Air Conditioning
- Seller Finance
- Green
- Fixer Upper
- Horse
- Golf
- Fireplace
- Deck
- Garage
- Basement
- Pool
Property vs Single Family Average in 20904
Price
Taxes
Year Built
Visits
 © BRIGHT, All Rights Reserved
