
Price Reduction - Primary on Main


Address
2329 Blue Valley Drive, Silver Spring, MD
Price
$ 699,000
Property Attributes
- MLS#MDMC2253172
- TypeSingle Family
- Listing Status ACTIVE
- CountyMONTGOMERY
- CitySilver Spring
- NeighborhoodStonecrest
- Zip20904
- StyleSplit Level
- Year Built1972
- Taxes$ 7139
- Price$ 699,000
- Bedrooms5
- Full Bathrooms3
- Half Bathrooms1
- Sqr Footage2992
- Lot Size0.26 Acres
Data Source:
Bright MLS
Property Description
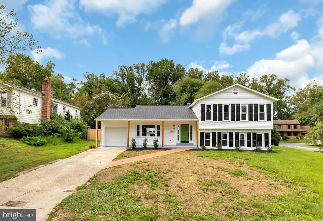
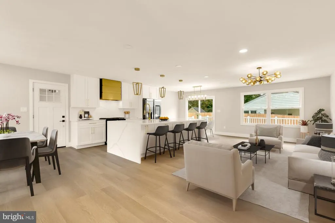
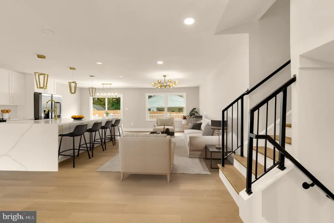
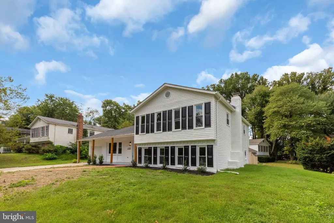
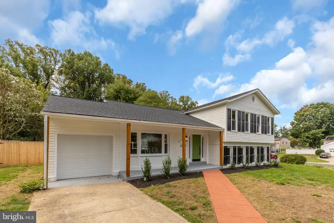
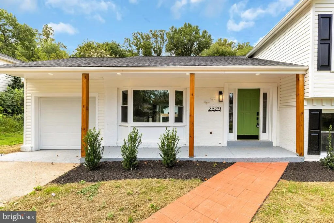
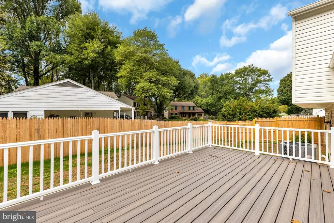
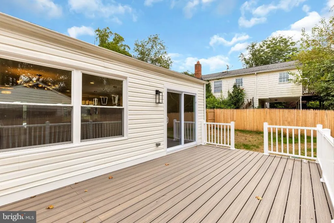
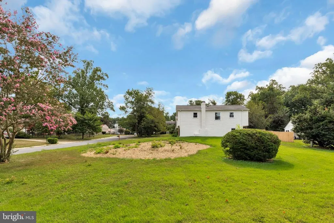
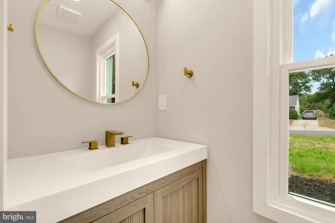
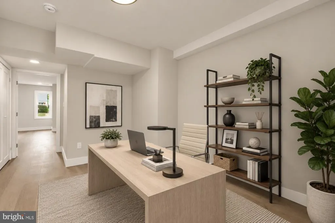
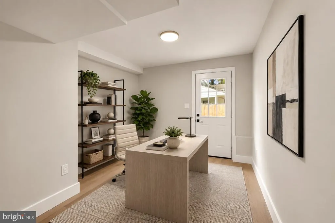
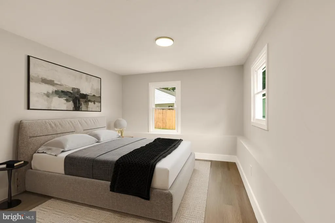
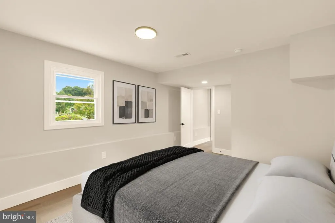
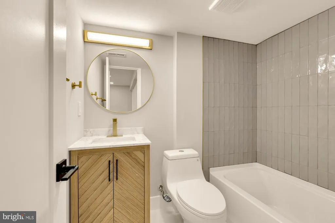
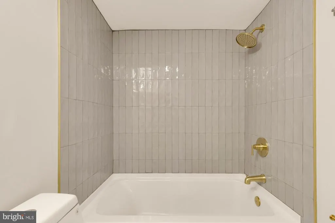
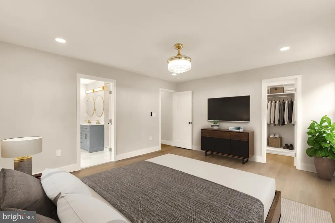
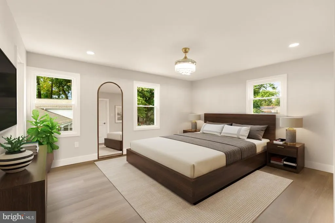
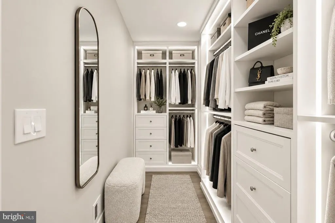
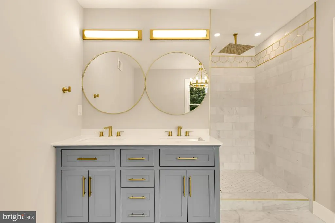
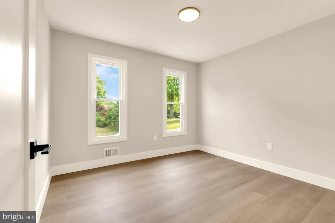
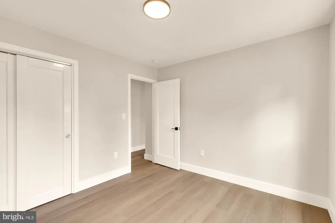
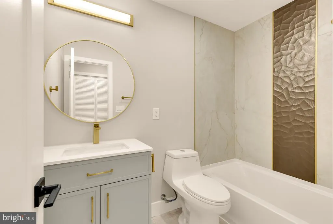
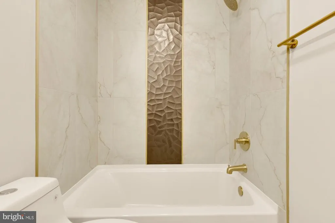
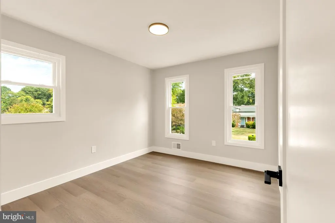
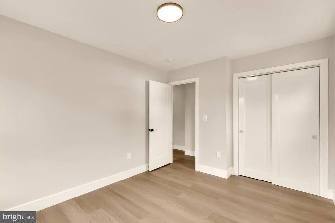
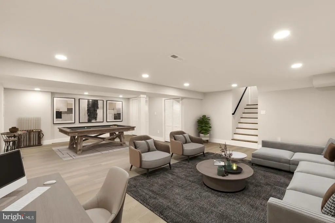
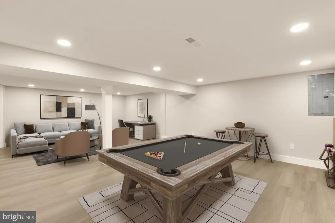
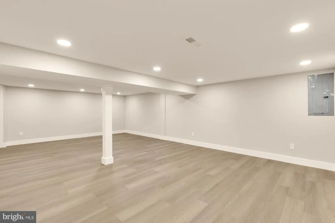
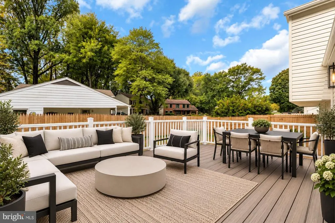
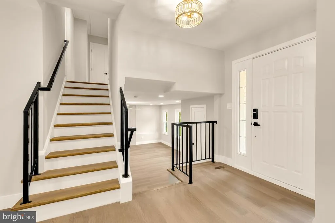
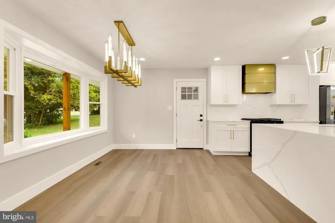
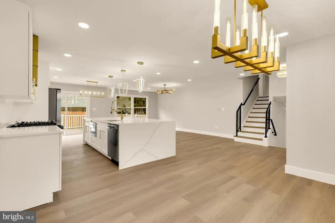
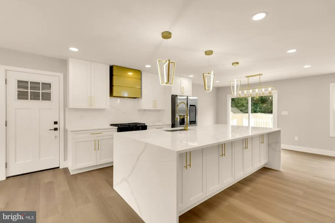
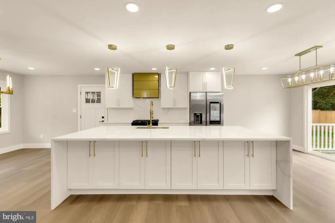
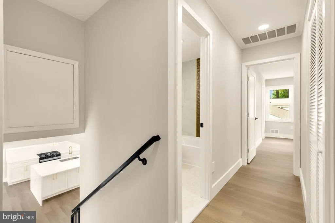
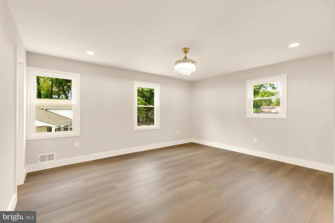
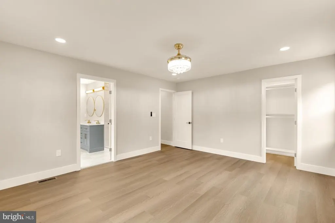
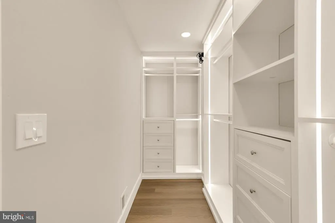
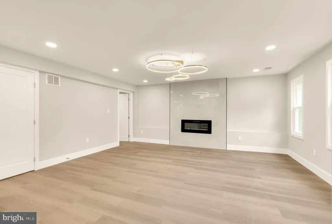
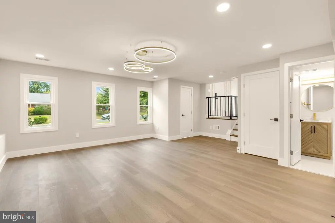
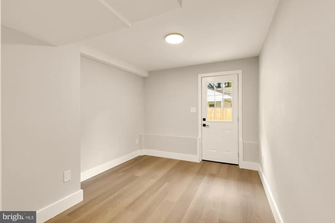
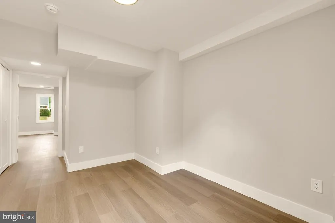
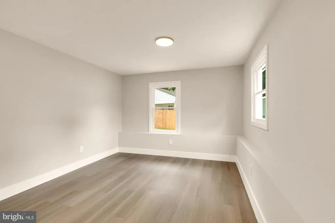
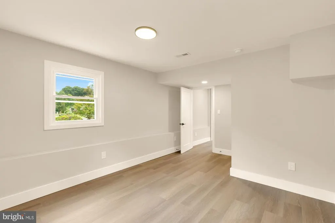
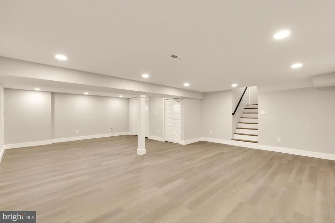
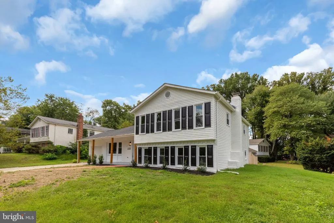
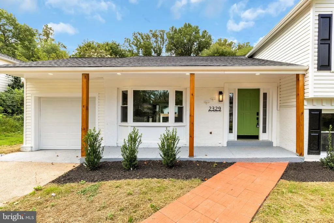
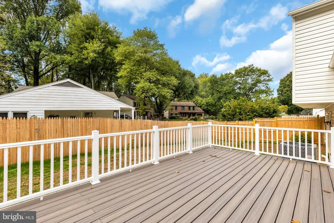
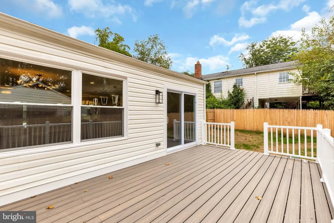
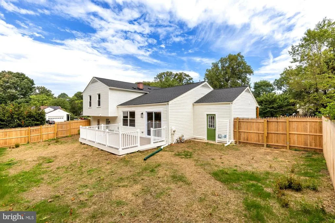
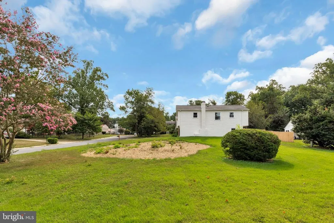
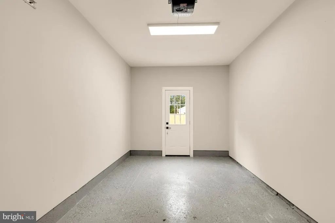
Here's 2329 Blue Valley Drive, a fully renovated home in Stonecrest North that's ready for its next owner. This five-bedroom, three-and-a-half-bath home sits on a 0.26-acre lot in an established Silver Spring community, offering room to spread out both inside and out. Upstairs, three bedrooms include a primary suite with its own private, luxury ensuite bathroom featuring a soaking tub, double sink vanity, and a shower with a rainfall head, plus a custom-built-in closet. The other two bedrooms share a fully renovated hall bath. The main level offers two additional legal bedrooms one ideal as a home office along with a full bathroom and a separate powder room for guests. The family room features an electric fireplace, perfect for cooler nights, and the fully renovated kitchen shines with brand-new high-end appliances and quartz countertops. Just off the kitchen, a formal dining space features large windows that fill the room with natural light, while a separate breakfast area offers space for casual meals. A sliding glass door opens onto the newly added Trex deck, overlooking the fully fenced rear yard. Downstairs, a spacious finished lower level adds even more flexible living space ideal for a rec room, home gym, or media area. Every bathroom in the home has been updated with modern finishes, and new flooring runs throughout. Major systems have been replaced too, with a new roof, HVAC, water heater, and windows, so the big-ticket items are already taken care of. Outside, a huge side yard adds even more room to enjoy, and a long driveway with a one-car garage provides plenty of parking. The location offers easy access to major commuter routes, shopping, and public transit. Move-in ready and updated top to bottom, this is a true turnkey opportunity in a well-established community that won't last long.
| Elementary School | Middle School | High School |
|---|---|---|
| William Tyler Page Elementary School | Briggs Chaney Middle School | James Hubert Blake High School |
| Price History | |
|---|---|
| 9/11/2026 | Listed $719,000 |
| 9/16/2026 | 3$699,000 |
General Features
| Living Area | 2992 |
|---|---|
| Sewer | Public Sewer |
| Heating | 90% Forced Air,Heat Pump(s) |
| Cooling | Other |
| Possession | Settlement |
| Roof | Shingle |
| Zoning | R90 |
| Garage Spaces | 1.00 |
| Architectural Style | Split Level |
| Construction Materials | Frame |
| School District | MONTGOMERY COUNTY PUBLIC SCHOOLS |
| Year Built | 1972 |
| Levels | 4 |
| Tax Year | 2025 |
| Ownership | Fee Simple |
| Cool Fuel | Electric |
| Accessibility | None |
| County | MONTGOMERY |
| New Construction | No |
| Property Type | Residential |
| HOA | No |
| Subdivision Name | STONECREST |
| Garage Y/N | Yes |
| Water Access Y/N | No |
| Other Structures | Above Grade,Below Grade |
| Full Baths | 3 |
| Status | ACTIVE |
| Directions | Randolph to Old Columbia Pike to Blue Valley Dr |
| City | SILVER SPRING |
| Senior Community Y/N | No |
| Lot Size Units | Square Feet |
| Lot Size Square Feet | 11132.00 |
| Tax Assessed Value | 598000.0 |
| Tax Annual Amount | 7139.0 |
| Structure Type | Detached |
| Condo/Coop Association fee Y/N | No |
| Bathrooms Full Main Level | 1 |
| Bathrooms Count Main Level | 2.00 |
| Price Per Sq Ft Total AG | 302.6 |
| Acceptable Financing | Cash,VA,FHA,Conventional |
| Vacation Rental Y/N | No |
| Total SQFT | 2992 |
| Standard Status | Active |
| Year Built Source | Assessor |
| Legal Subdivision | STONECREST NORTH |
| Tax Lot | 12 |
Interior Features
| Heating Fuel | Natural Gas |
|---|---|
| Basement | Fully Finished,Interior Access |
| Total Fireplaces | 1 |
| Fireplace Features | Electric |
| Hot Water | None |
| Basement (Y/N) | Yes |
| Heating Y/N | Yes |
| Fireplace Y/N | Yes |
| Above Grade Finished Area | 2310 |
| Half Baths | 1 |
| Central Air Y/N | No |
| Total Bedrooms | 5 |
| Below Grade Finished Area | 682 |
| Main Level Bedrooms | 2 |
| Below Grade Finished Area Unit Type | Square Feet |
| LivingAreaSource | Estimated |
| Laundry Type | Hookup |
| Below Grade Unfin Area Units | Square Feet |
| Below Grade Unfin SQFT Source | Estimated |
| Below Grade Finished Area Source | Estimated |
| Bedrooms Count All Upper Levels | 3 |
| Bedrooms Count Upper Level 1 | 3 |
| Bathrooms Half Main Level | 1 |
| Bathrooms Full Upper Level 1 | 2 |
| Bathrooms Full All Upper Levels | 2 |
| Bathrooms Count Upper Level 1 | 2.00 |
| Bathrooms Count All Upper Levels | 2 |
| Above Grade Finished Area Source | Assessor |
| Above Grade Finished Area Unit Type | Square Feet |
| Total Baths | 4 |
Exterior Features
| Pool | No Pool |
|---|---|
| Fencing | Wood |
| Water Source | Public |
| Total Parking Spaces | 5 |
| Garage Features | Garage - Front Entry |
| Type of Parking | Driveway,Attached Garage |
| Land Use Code | R |
| Foundation Details | Permanent |
| Spa | No |
| Water View Y/N | No |
| Lot Size Acres | 0.26 |
| Lot Size Source | Assessor |
| Waterfront Y/N | No |
| Land Assessed Value | 225100.00 |
| Navigable Water Y/N | No |
| Water Oriented Y/N | No |
| # of Attached Garage Spaces | 1 |
Amenities
- Foreclosure
- Views
- Short Sale
- New Construction
- Adult 55+
- Lease To Own
- No HOA Fees
- Furnished
- Primary On Main
- Air Conditioning
- Seller Finance
- Green
- Fixer Upper
- Horse
- Golf
- Fireplace
- Deck
- Garage
- Basement
- Pool
Property vs Single Family Average in 20904
Price
Taxes
Year Built
Visits
In The Neighborhood
Open House
Shenandoah Junction
$ 476,990
- Type
- Single Family
- Size
- 2,751 SqFt
- Rooms
- 4 Beds + 2.5 Baths
 © BRIGHT, All Rights Reserved
