

Address
6118 43rd Avenue, Hyattsville, MD
Price
$ 899,000
Property Attributes
- MLS#MDPG2197358
- TypeSingle Family
- Listing Status ACTIVE
- CountyPRINCE GEORGES
- CityHyattsville
- NeighborhoodWest Riverdale
- Zip20781
- StyleColonial,Craftsman
- Year Built1941
- Taxes$ 14693
- Price$ 899,000
- Bedrooms4
- Full Bathrooms4
- Half Bathrooms0
- Sqr Footage2085
- Lot Size0.14 Acres
Data Source:
Bright MLS
Property Description
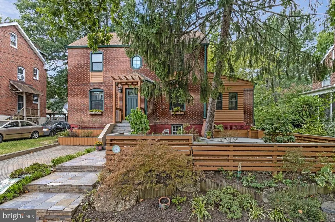
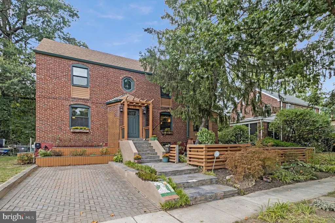
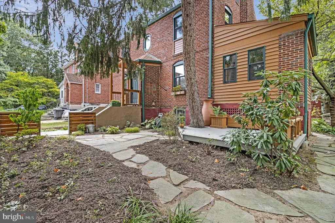
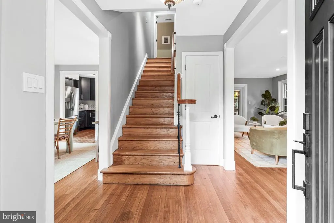
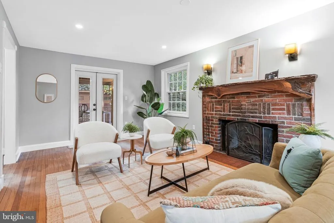
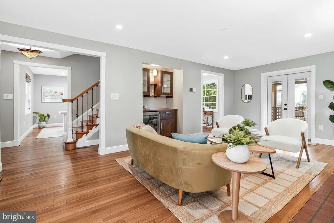
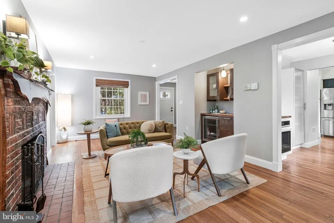
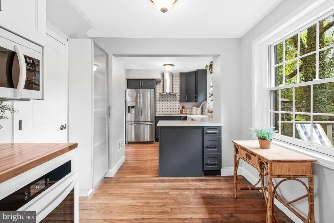
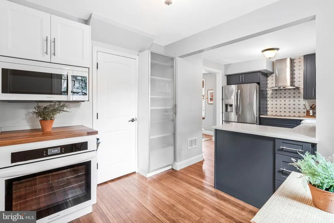
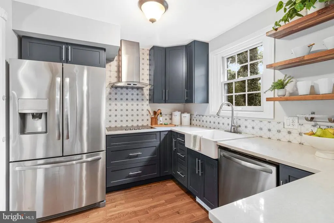
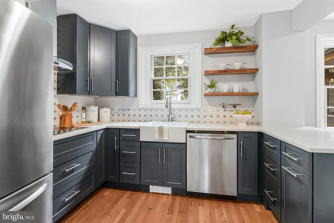
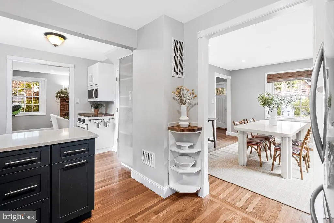
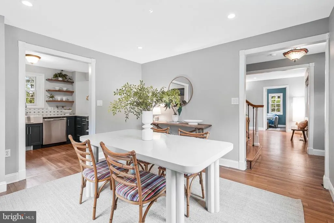
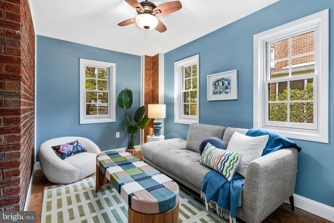
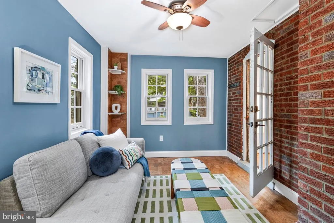
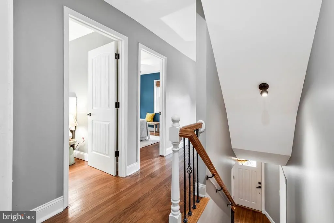
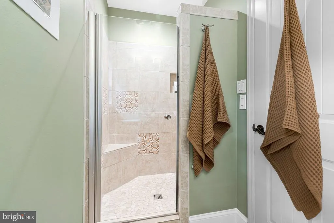
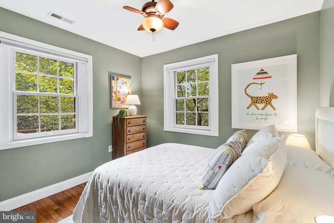
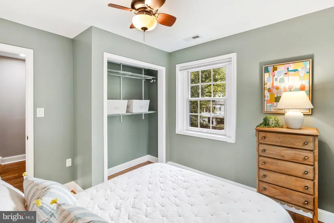
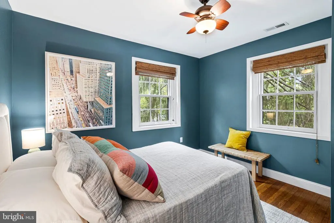
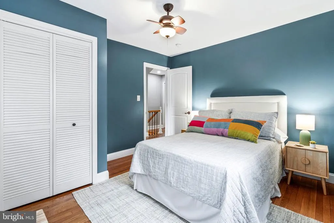
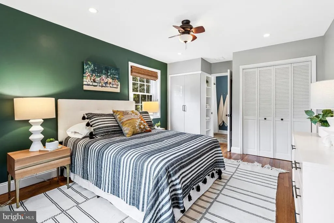
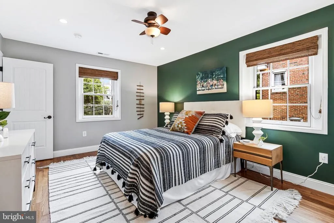
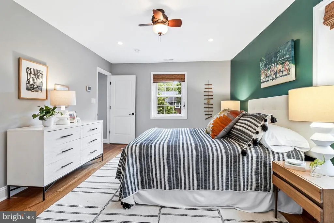
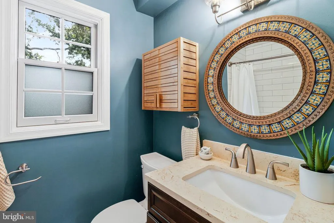
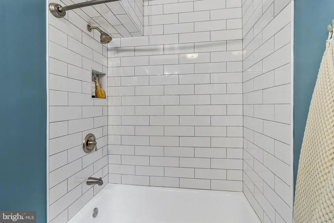
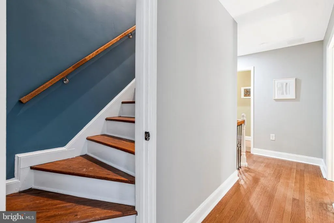
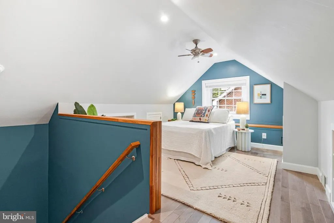
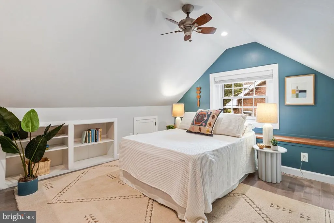
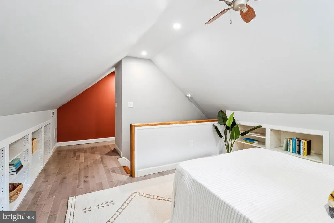
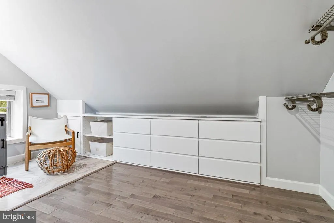
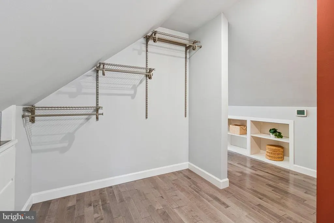
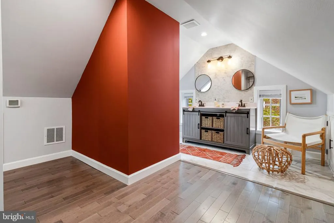
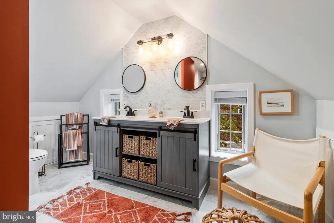
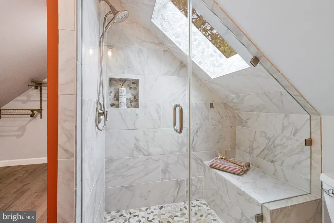
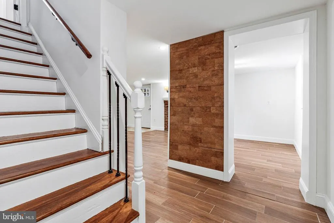
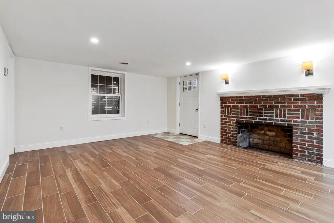
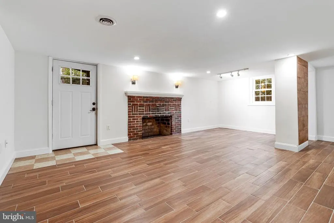
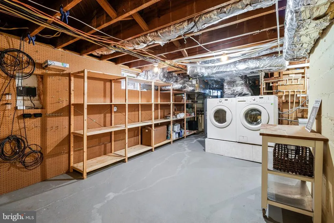
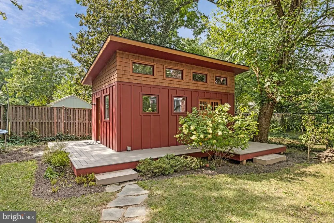
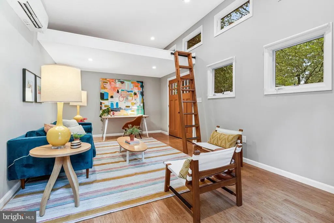
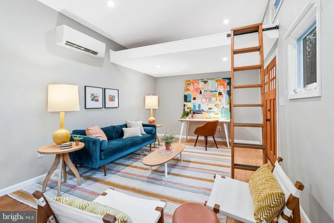
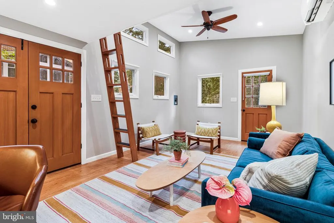
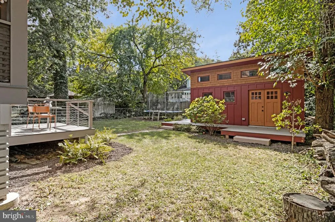
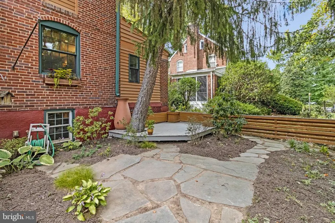
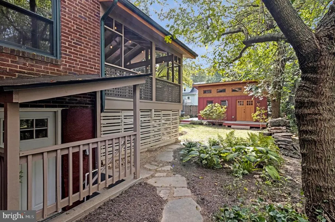
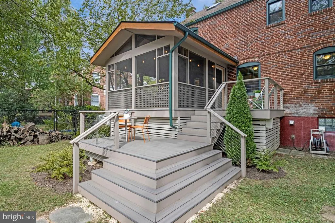
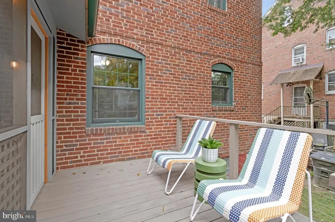
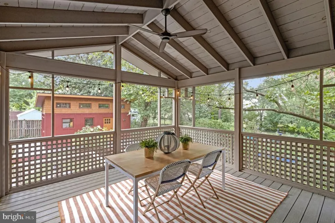
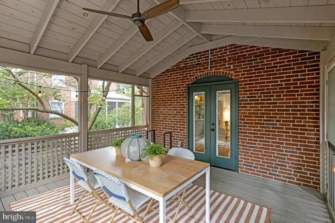
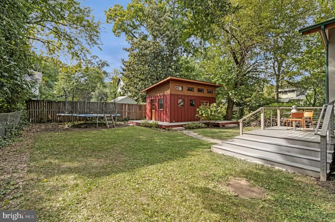
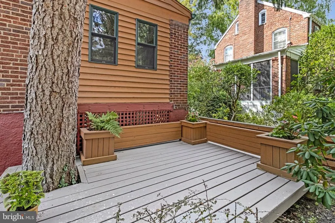
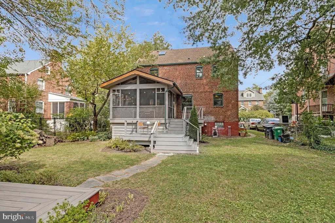
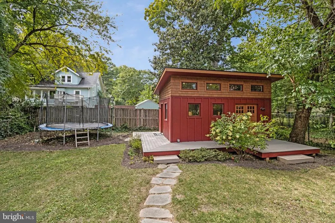
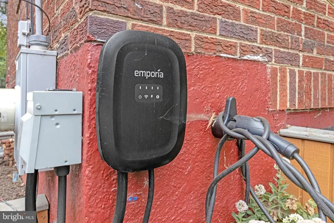
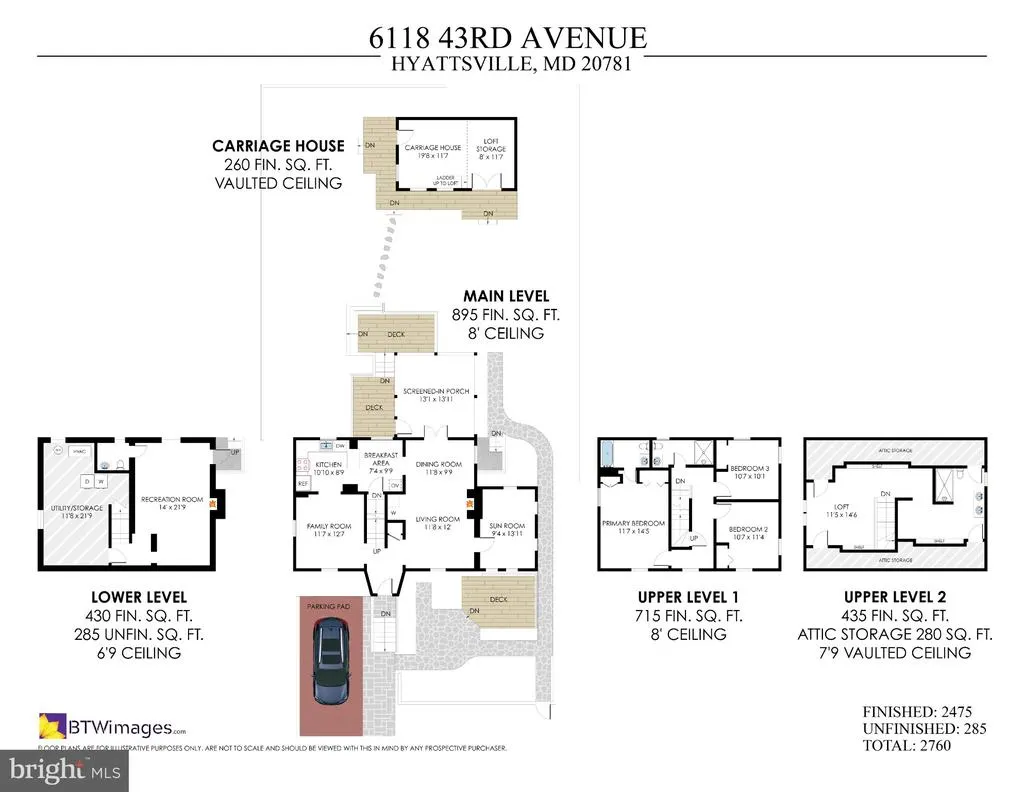
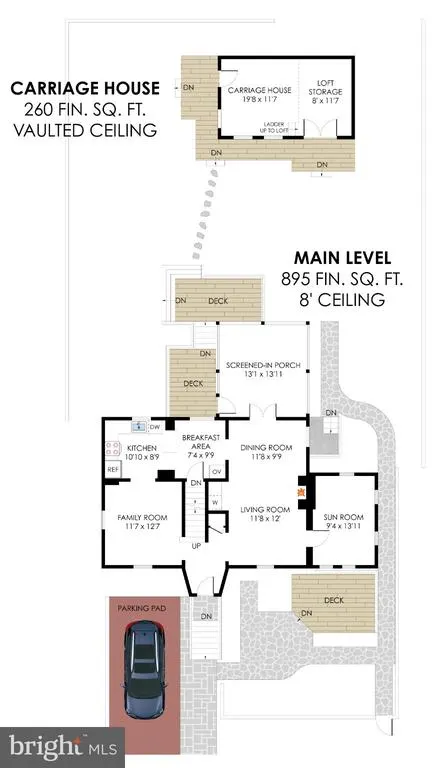
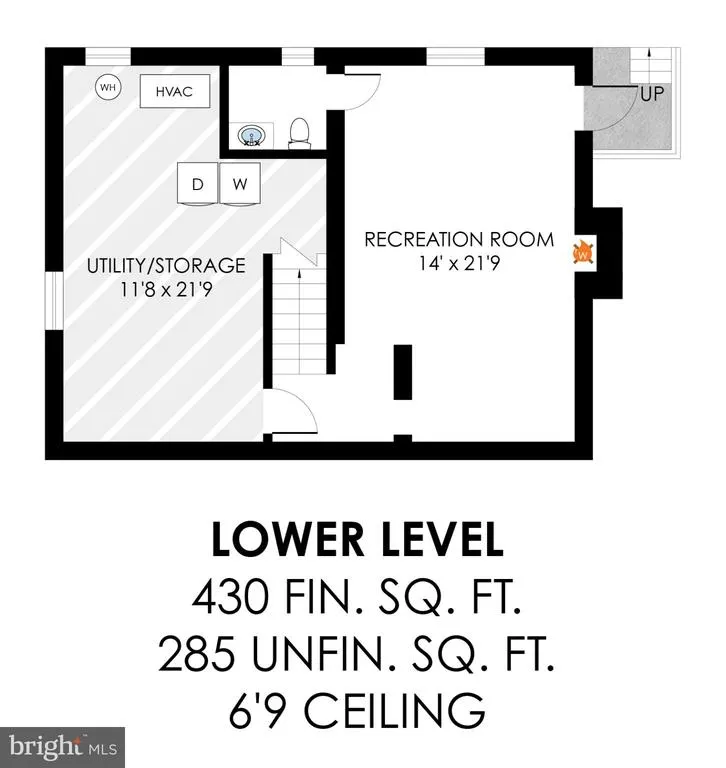
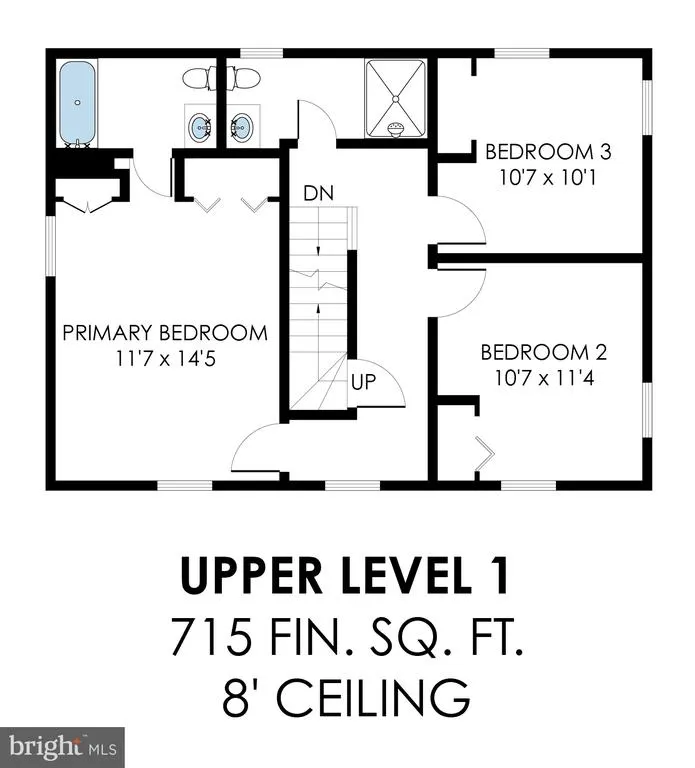
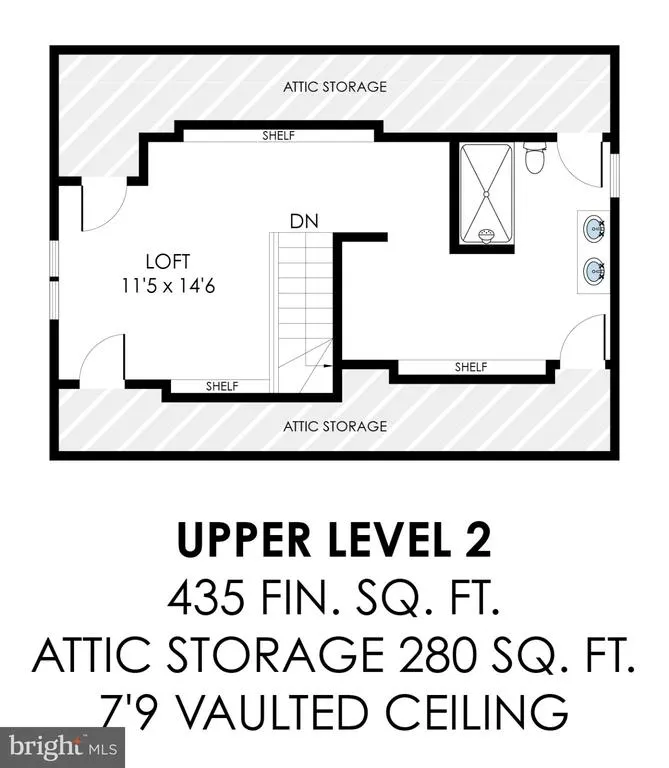
Come to visit this stunning Country-Craftsman Colonial with bonus dwelling for the incredible spaces both indoor and out thoughtfully produced by a complete renovation, and STAY for a chance to make a home with heart & soul of your very own in the beloved corner of Historic Hyattsville bordering Riverdale Park. A to-the-studs renovation in 2010 focusing on green sustainability updated every component of the home save for the historic wood floors and hearth. House updates included - electric, plumbing, windows, roof, 3.5 bathrooms, and drywall in both the main and accessory dwellings. Green touches like Geothermal heating and cooling with four-zones and car charger were added. Spray foam insulation on all exterior walls, Pella aluminum clad custom wood windows are some of the finer details of the full update. Then, in the early 2020s, a second update created a stunning kitchen, a bonus 3rd floor bedroom/guest room/office complete with a HUGE walk-through closet to a bathroom with double vanity and glass-paneled shower illuminated by a skylight, and a dreamy screened-in porch that allows for effortless indoor/outdoor entertaining. The main-floor is designed in a circular pattern that just WORKS for both everyday downtime and hosting crowds. A more formal living room with wood burning fireplace feeds seamlessly into a dining room with space for the BIG table. A side-porch was finished in to create a private office or study with charming details such a cork-board wall for pictures and post-its. The kitchen is a stunner with induction cooking, plentiful cabinet and (quartz) counterspace, farmhouse sink and a wall-oven. It allows for cooking, conversation, and just passing through easily on the way to a sunny TV room, or less formal living space. Upstairs, two perfectly proportioned bedrooms share an updated hall-bath, and the primary quarters are tucked privately around the corner. Equipped with an en-suite bathroom and generous storage, this primary suite serves as a sunny solstice just an arms length from the other two bedrooms. A third floor serves as a fourth bedroom with lots of opportunity to serve various needs, adorned by its own knock-out bathroom. The basement serves as a perfect hangout space with its own half-bath and a laundry/utility room provides shelving for storage for all your possessions! Out back, a BIG grassy yard leads to the super unique bonus dwelling with its own heating and cooling and lofted storage space which presents endless possibilities: a private office away from distractions, additional sleeping quarters, or a gym/studio. Hyattsville serves as an incredible and growing Arts Community just one MARC train stop from Union Station or a short trip along the Green Line to access DC. A true sense of community has spurred annual events like the Zombie Run, wine and beer crawls and Art Festivals. Leave the car behind and walk or bike to sports fields, playgrounds, and the ever-loved and celebrated Manifest Bread. If your home search has you looking for a completely turn-key finished home with a bit more heart and hygge than youve been finding, we invite you to visit 6118 43rd Ave and uncover this complete(unique!) gem in the best blocks of Hyattsville.
| Price History | |
|---|---|
| 9/11/2026 | Listed $899,000 |
General Features
| Living Area | 2085 |
|---|---|
| Sewer | Public Sewer |
| Heating | Heat Pump - Electric BackUp |
| Cooling | Central A/C,Ductless/Mini-Split |
| Possession | Settlement |
| Appliances | Dishwasher,Dryer,Refrigerator,Range Hood,Stainless Steel Appliances,Washer,Water Heater,Oven - Single,Cooktop |
| Zoning | RSF65 |
| Patio/Porch Features | Porch(es),Screened |
| Architectural Style | Colonial,Craftsman |
| Construction Materials | Brick |
| School District | PRINCE GEORGE'S COUNTY PUBLIC SCHOOLS |
| Year Built | 1941 |
| Levels | 4 |
| Tax Year | 2025 |
| Ownership | Fee Simple |
| Cool Fuel | Electric,Geothermal |
| Accessibility | None |
| County | PRINCE GEORGES |
| New Construction | No |
| Property Type | Residential |
| HOA | No |
| Subdivision Name | WEST RIVERDALE |
| Garage Y/N | No |
| Water Access Y/N | No |
| Other Structures | Above Grade,Below Grade |
| Transportation | Airport less than 10 miles,Bus Stop less than 1 mile |
| Total Rooms | 15 |
| Full Baths | 4 |
| Status | ACTIVE |
| Directions | From 410 West to Baltimore Ave. Left on Baltimore Ave to Queensbury Rd. Right on Queesnbury Rd. to 43rd St. Left on 43rd. |
| City | HYATTSVILLE |
| Senior Community Y/N | No |
| Lot Size Units | Square Feet |
| Lot Size Square Feet | 6160.00 |
| Tax Assessed Value | 765167.0 |
| Tax Annual Amount | 14693.0 |
| Home Warranty Y/N | No |
| Structure Type | Detached |
| Condo/Coop Association fee Y/N | No |
| Bathrooms Count Main Level | 0.00 |
| Price Per Sq Ft Total AG | 431.18 |
| Lease Considered Y/N | No |
| Vacation Rental Y/N | No |
| Total SQFT | 2853 |
| Standard Status | Active |
| Year Built Source | Assessor |
| Legal Subdivision | WEST RIVERDALE |
| Association Recreation Fee | No |
Interior Features
| Interior Amenities | Bathroom - Walk-In Shower,Bathroom - Tub Shower,Built-Ins,Breakfast Area,Ceiling Fan(s),Dining Area,Floor Plan - Traditional,Kitchen - Gourmet,Primary Bath(s),Recessed Lighting,Skylight(s),Upgraded C |
|---|---|
| Heating Fuel | Electric,Geo-thermal |
| Basement | Connecting Stairway,Outside Entrance,Fully Finished |
| Flooring | Wood |
| Total Fireplaces | 1 |
| Fireplace Features | Brick |
| Hot Water | Electric |
| Basement (Y/N) | Yes |
| Heating Y/N | Yes |
| Fireplace Y/N | Yes |
| Above Grade Finished Area | 2085 |
| Central Air Y/N | Yes |
| Total Bedrooms | 4 |
| Below Grade Finished Area Unit Type | Square Feet |
| LivingAreaSource | Assessor |
| Below Grade Unfin Area Units | Square Feet |
| Below Grade Unfin SQFT | 768 |
| Below Grade Unfin SQFT Source | Assessor |
| Below Grade Finished Area Source | Assessor |
| Bedrooms Count All Upper Levels | 4 |
| Bedrooms Count Upper Level 1 | 3 |
| Bedrooms Count Upper Level 2 | 1 |
| Bathrooms Full Upper Level 2 | 1 |
| Bathrooms Full Upper Level 1 | 2 |
| Bathrooms Full Lower Level 1 | 1 |
| Bathrooms Full All Upper Levels | 3 |
| Bathrooms Full All Lower Levels | 1 |
| Bathrooms Count Upper Level 2 | 1.00 |
| Bathrooms Count Upper Level 1 | 2.00 |
| Bathrooms Count Lower Level 1 | 1.00 |
| Bathrooms Count All Upper Levels | 3 |
| Bathrooms Count All Lower Levels | 1 |
| Above Grade Finished Area Source | Assessor |
| Above Grade Finished Area Unit Type | Square Feet |
| Total Baths | 4 |
Exterior Features
| Pool | No Pool |
|---|---|
| Parking Features | Paved Driveway |
| Water Source | Public |
| Total Parking Spaces | 2 |
| Type of Parking | Driveway |
| Land Use Code | R |
| Foundation Details | Brick/Mortar |
| Spa | No |
| Water View Y/N | No |
| Lot Size Acres | 0.14 |
| Lot Size Source | Assessor |
| Waterfront Y/N | No |
| Soil Types | Unknown |
| Horse Y/N | No |
| Land Assessed Value | 148800.00 |
| Navigable Water Y/N | No |
| Water Oriented Y/N | No |
Amenities
- Foreclosure
- Views
- Short Sale
- New Construction
- Adult 55+
- Lease To Own
- No HOA Fees
- Furnished
- Primary On Main
- Air Conditioning
- Seller Finance
- Green
- Fixer Upper
- Horse
- Golf
- Fireplace
- Deck
- Garage
- Basement
- Pool
Property vs Single Family Average in 20781
Price
Taxes
Year Built
Visits
 © BRIGHT, All Rights Reserved
