
Views - Primary on Main
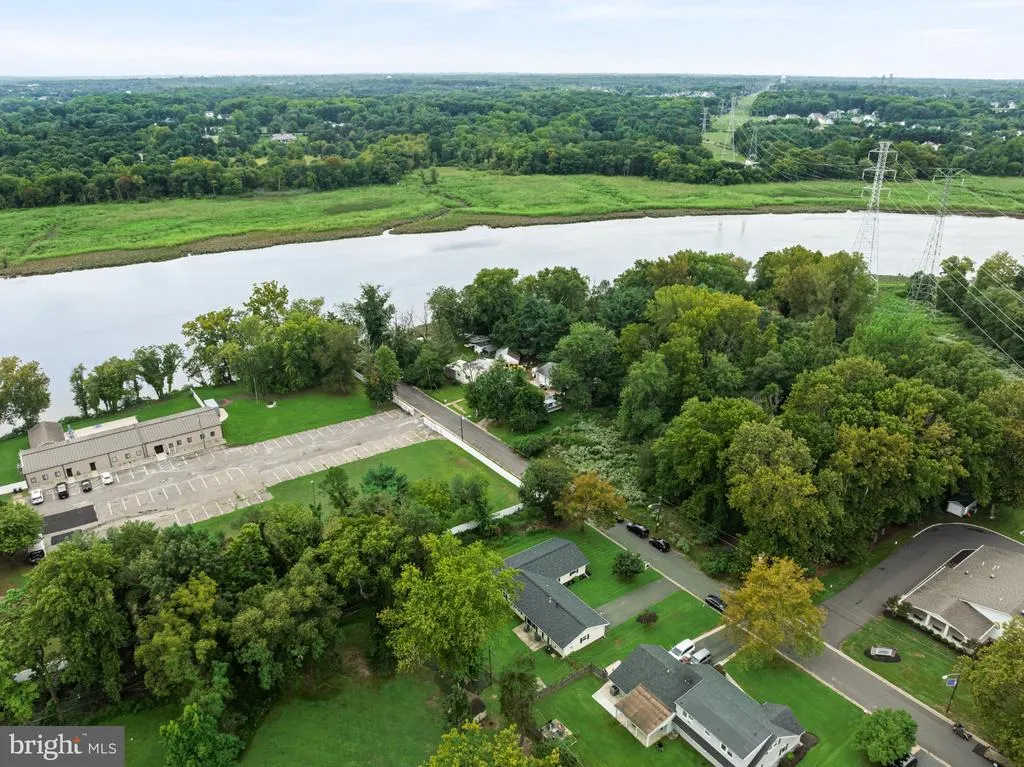
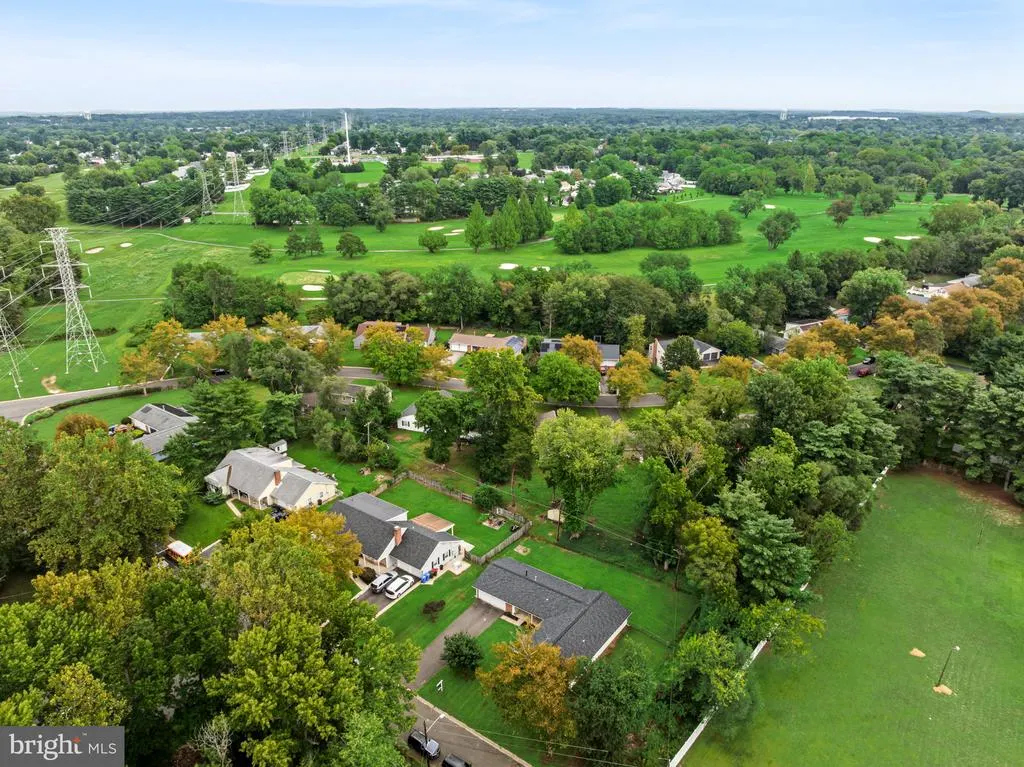
Address
16 Creekview Road, Willingborough, NJ
Price
$ 450,000
Property Attributes
- MLS#NJBL2120344
- TypeSingle Family
- Listing Status ACTIVE
- CountyBURLINGTON
- CityWillingborough
- AreaWillingboro Twp
- NeighborhoodCountry Club
- Zip08046
- StyleRanch/Rambler
- Year Built1967
- Taxes$ 9387
- Price$ 450,000
- Bedrooms4
- Full Bathrooms2
- Half Bathrooms0
- Sqr Footage2001
- Lot Size0.25 Acres
Data Source:
Bright MLS
Property Description
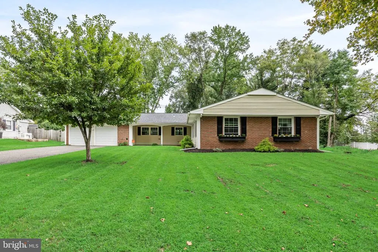
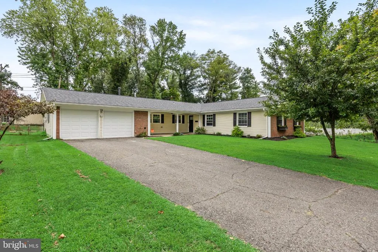
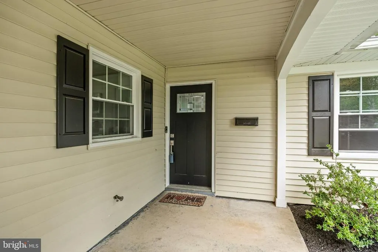
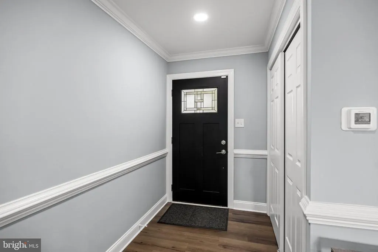
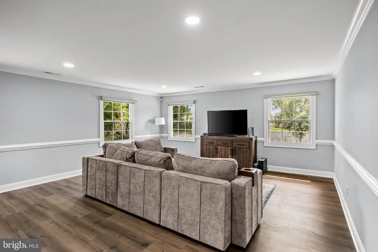
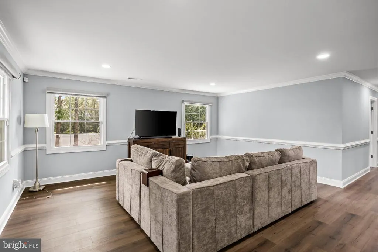
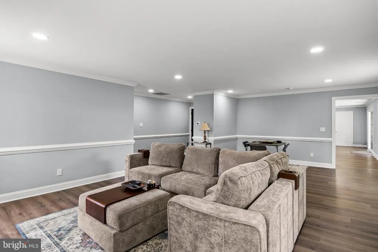
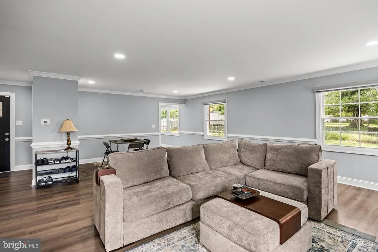
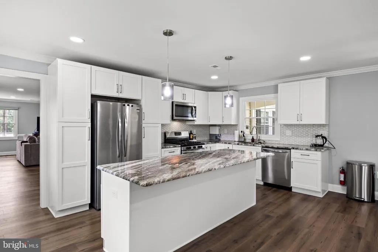
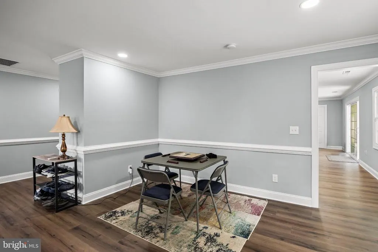
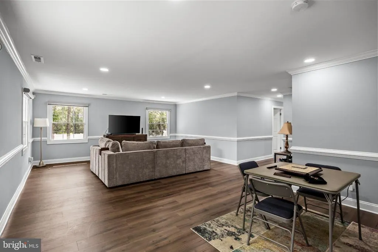
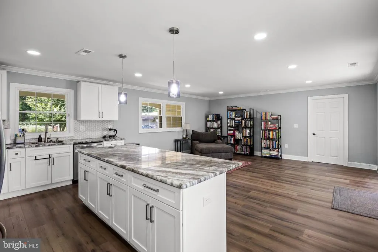
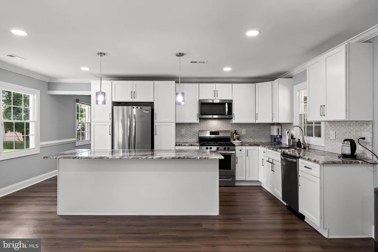
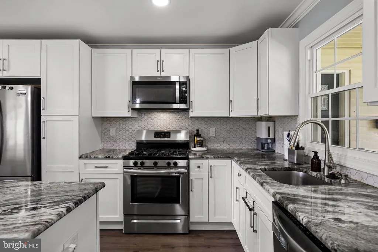
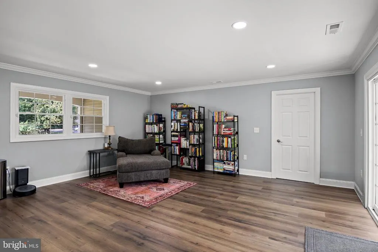
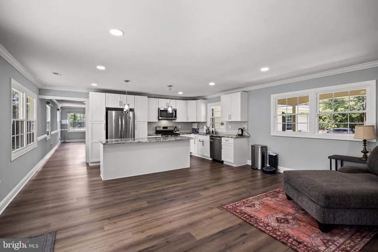
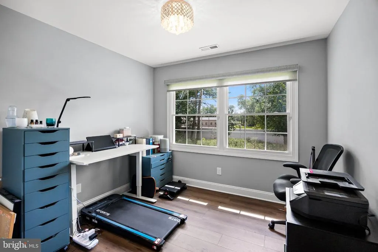
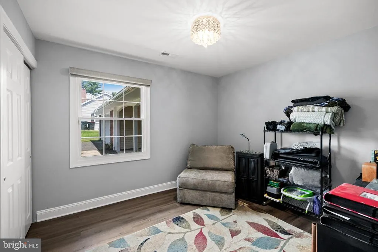
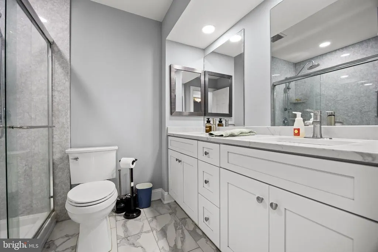
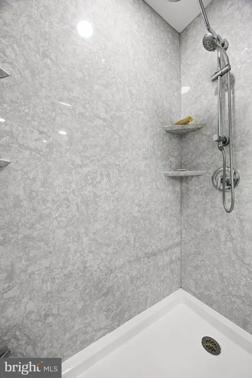
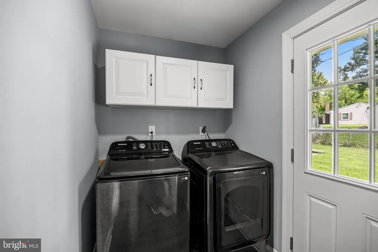
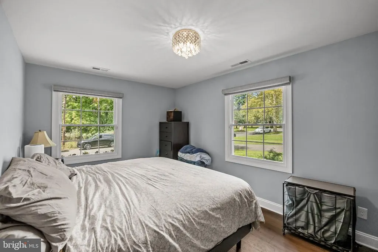
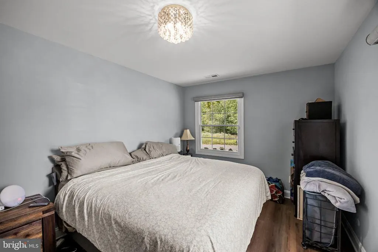
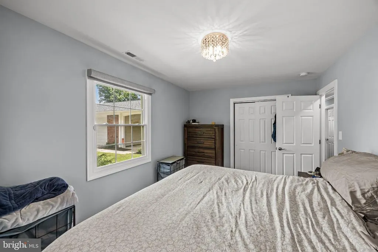
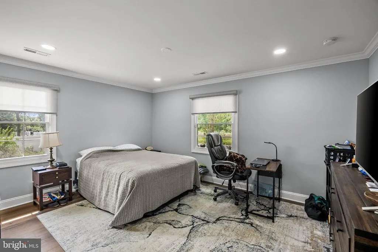
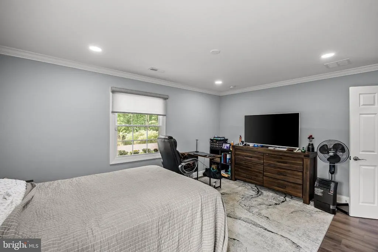
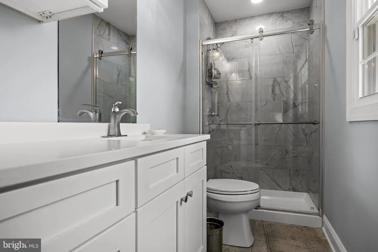
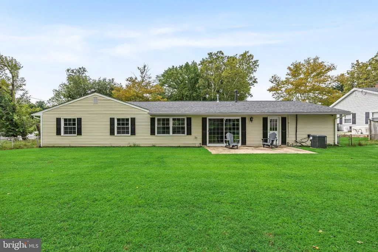
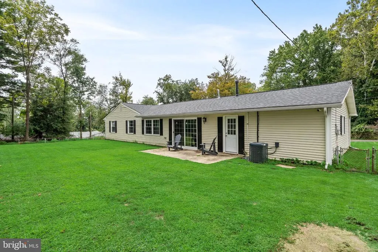
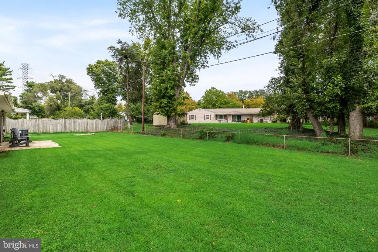
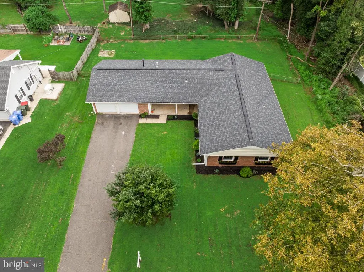
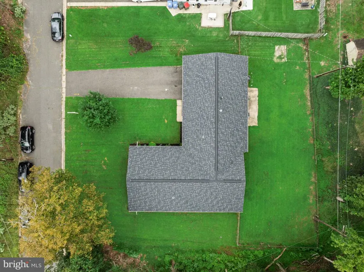
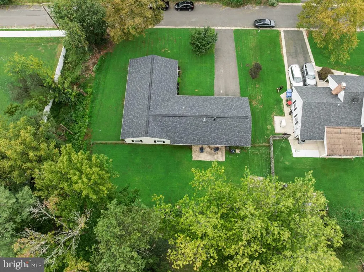
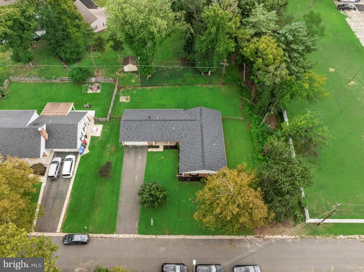
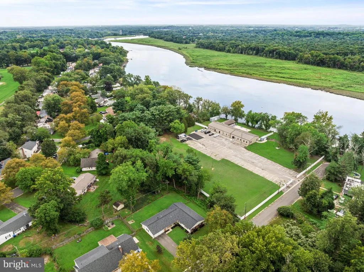
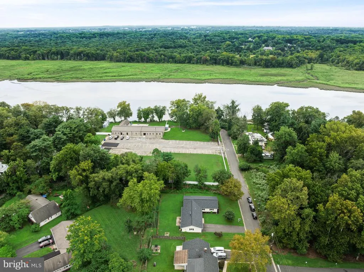
Welcome to this beautifully reimagined 4-bedroom, 2-full-bath rancher, tucked away on a quiet dead-end street in the desirable Country Club neighborhood, with a private, fully fenced lot and picturesque views toward the Rancocas. Enter from the covered front porch into an expansive family room, where an open-concept layout creates an effortless connection to the large eat-in kitchen. Designed for both everyday living and entertaining, the kitchen features white shaker cabinetry, quartz countertops, stainless steel appliances, a tile backsplash, and an oversized center island. Glass sliders bring in abundant natural light and extend the living space outdoors, while the adjoining laundry room provides convenient access to the attached two-car garage. A separate bedroom wing offers a wonderful sense of privacy from the main living areas. Three bedrooms share a beautifully renovated hall bath with a walk-in shower, while the primary suite is privately positioned at the end of the hall with its own updated full bath. Extensive improvements throughout include a new roof, HVAC system, hot water heater, windows, interior and exterior doors, sliding glass door, and garage doors with openers, along with updated electrical service and panel. New wood flooring, trim, recessed lighting, fixtures, and beautifully renovated kitchen and baths complete the transformation. With its easy single-level living, open and functional floor plan, two-car garage, private fenced yard, and peaceful setting at the end of the street, this move-in-ready home offers a rare combination of style, space, and convenience.
| Price History | |
|---|---|
| 9/10/2026 | Listed $450,000 |
General Features
| Living Area | 2001 |
|---|---|
| Sewer | Public Sewer |
| Heating | Forced Air |
| Cooling | Central A/C |
| Possession | 0-30 Days CD |
| Roof | Architectural Shingle |
| Zoning | RESIDENTIAL |
| Garage Spaces | 4.00 |
| Architectural Style | Ranch/Rambler |
| Construction Materials | Frame |
| School District | WILLINGBORO TOWNSHIP PUBLIC SCHOOLS |
| Exclusions | Appliances are negoitable |
| Year Built | 1967 |
| Levels | 1 |
| Tax Year | 2025 |
| Ownership | Fee Simple |
| Cool Fuel | Electric |
| Accessibility | None |
| County | BURLINGTON |
| New Construction | No |
| Property Type | Residential |
| HOA | No |
| Subdivision Name | COUNTRY CLUB |
| Garage Y/N | Yes |
| Water Access Y/N | No |
| Other Structures | Above Grade,Below Grade |
| Full Baths | 2 |
| Status | ACTIVE |
| Directions | From Beverly-Rancocas Road turn right onto Windsor Lane,then turn right onto Creekview Road,destination is on your left. |
| City | WILLINGBOROUGH |
| Senior Community Y/N | No |
| MLS Area | Willingboro Twp (20338) |
| Lot Size Units | Square Feet |
| Lot Size Square Feet | 10800.00 |
| Tax Assessed Value | 213100.0 |
| Tax Annual Amount | 9387.0 |
| Property Condition | Excellent |
| Structure Type | Detached |
| Condo/Coop Association fee Y/N | No |
| Bathrooms Full Main Level | 2 |
| Bathrooms Count Main Level | 2.00 |
| Price Per Sq Ft Total AG | 224.89 |
| Acceptable Financing | Conventional,Cash,FHA,VA |
| Vacation Rental Y/N | No |
| Total SQFT | 2001 |
| Location Type | Adjoins Golf Course |
| Standard Status | Active |
| Year Built Source | Assessor |
| Tax Lot | 00001 |
Interior Features
| Interior Amenities | Bathroom - Walk-In Shower,Combination Kitchen/Dining,Combination Kitchen/Living,Entry Level Bedroom,Family Room Off Kitchen,Floor Plan - Open,Kitchen - Eat-In,Kitchen - Gourmet,Kitchen - Island,Prima |
|---|---|
| Heating Fuel | Natural Gas |
| Flooring | Luxury Vinyl Plank,Ceramic Tile |
| Hot Water | Natural Gas |
| Basement (Y/N) | No |
| Heating Y/N | Yes |
| Fireplace Y/N | No |
| Above Grade Finished Area | 2001 |
| Central Air Y/N | Yes |
| Total Bedrooms | 4 |
| Main Level Bedrooms | 4 |
| Below Grade Finished Area Unit Type | Square Feet |
| LivingAreaSource | Assessor |
| Below Grade Finished Area Source | Assessor |
| Above Grade Finished Area Source | Assessor |
| Above Grade Finished Area Unit Type | Square Feet |
| Total Baths | 2 |
Exterior Features
| Pool | No Pool |
|---|---|
| Fencing | Chain Link,Fully |
| Water Source | Public |
| Inclusions | Appliances |
| Total Parking Spaces | 4 |
| Garage Features | Additional Storage Area,Garage Door Opener,Garage - Side Entry |
| Type of Parking | Attached Garage |
| Foundation Details | Slab |
| Water View Y/N | No |
| Lot Size Acres | 0.25 |
| Lot Size Source | Assessor |
| Waterfront Y/N | No |
| Land Assessed Value | 49400.00 |
| Navigable Water Y/N | No |
| Water Oriented Y/N | No |
| # of Attached Garage Spaces | 4 |
Amenities
- Foreclosure
- Views
- Short Sale
- New Construction
- Adult 55+
- Lease To Own
- No HOA Fees
- Furnished
- Primary On Main
- Air Conditioning
- Seller Finance
- Green
- Fixer Upper
- Horse
- Golf
- Fireplace
- Deck
- Garage
- Basement
- Pool
Property vs Single Family Average in 08046
Price
Taxes
Year Built
Visits
 © BRIGHT, All Rights Reserved
