
Primary on Main
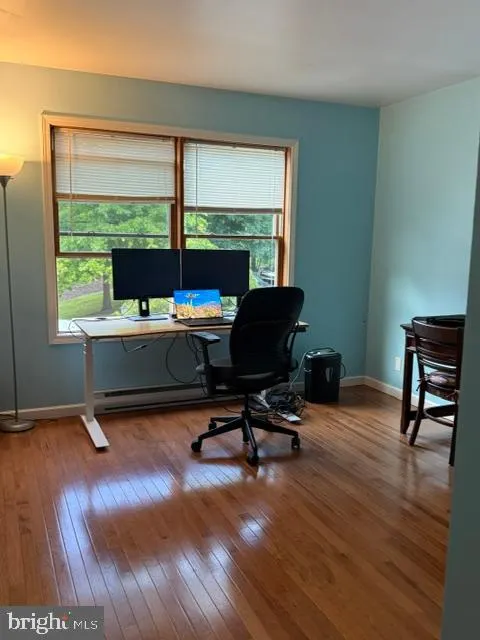
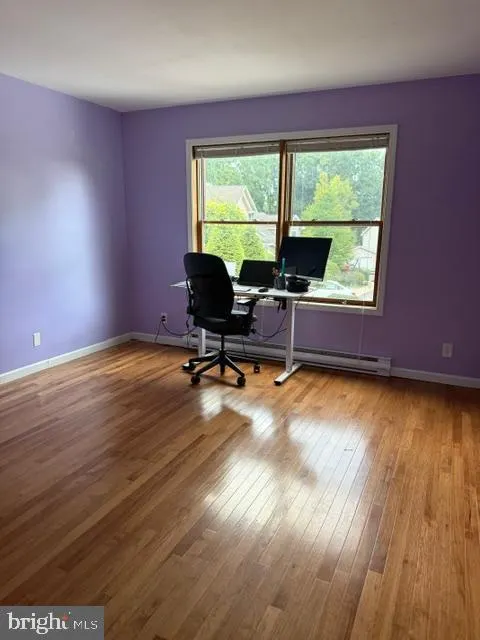
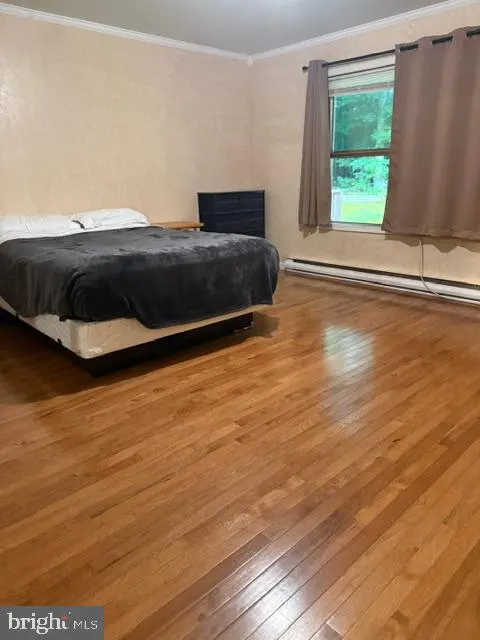
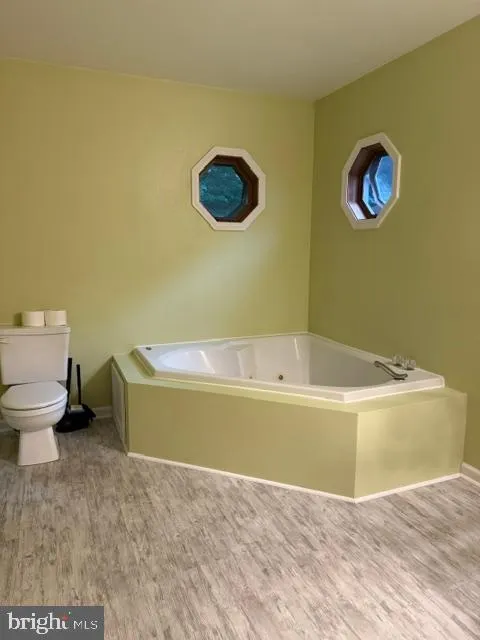
Address
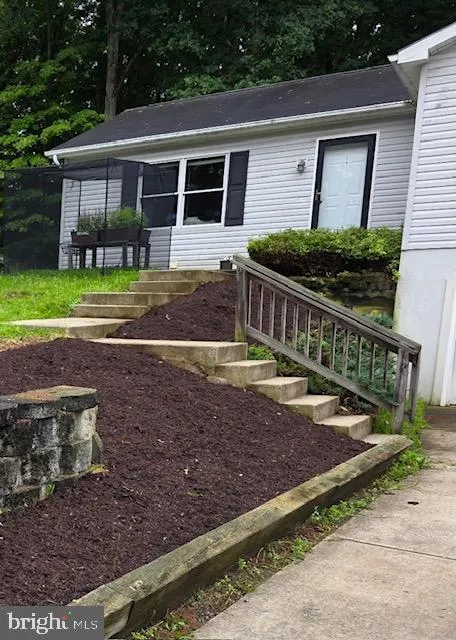
641 Benjamin Court, State College, PA
Price
$ 397,000
Property Attributes
- MLS#PACE2520638
- TypeSingle Family
- Listing Status ACTIVE
- CountyCENTRE
- CityState College
- AreaPatton Twp
- NeighborhoodOakwood
- Zip16803
- StyleRanch/Rambler
- Year Built1998
- Taxes$ 5346
- Price$ 397,000
- Bedrooms3
- Full Bathrooms3
- Half Bathrooms0
- Sqr Footage2362
- Lot Size0.21 Acres
Data Source:
Bright MLS
Property Description
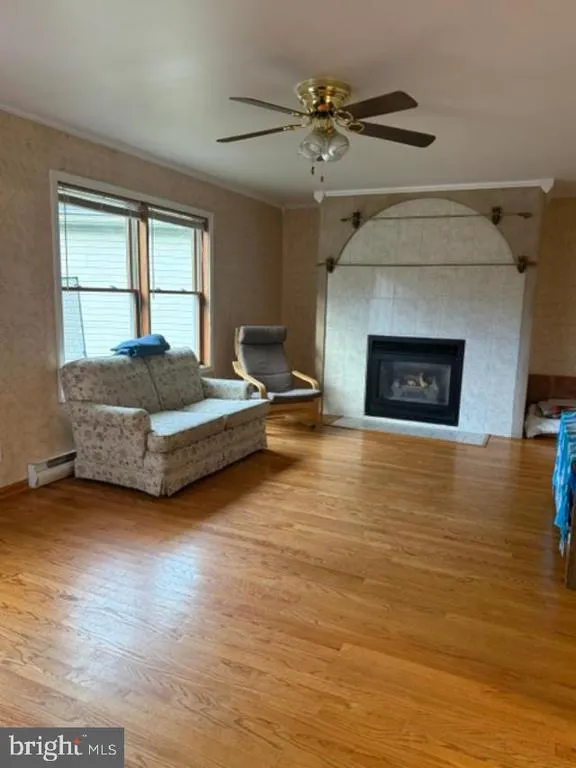
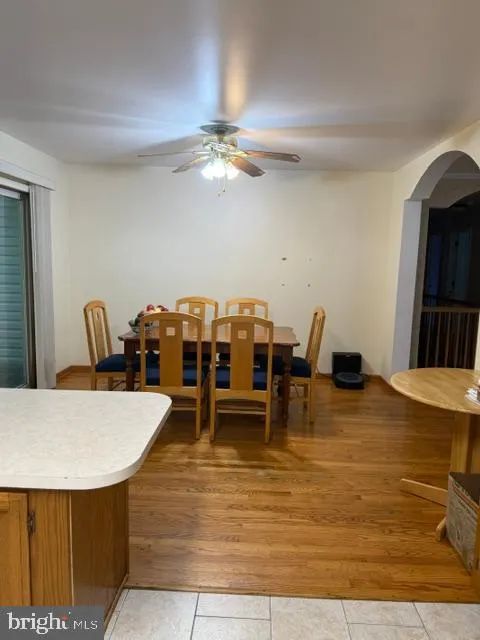
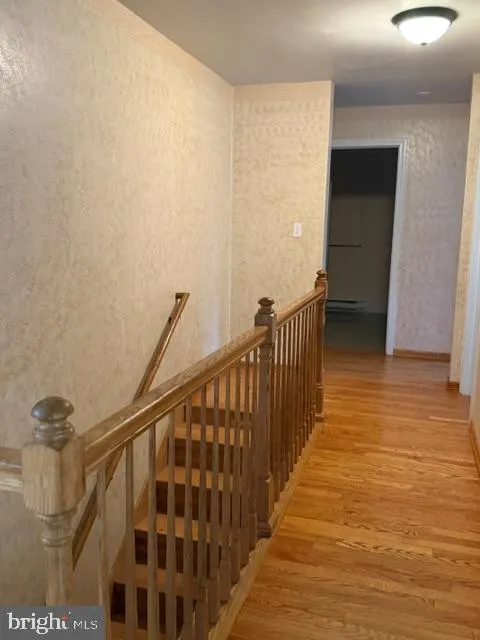
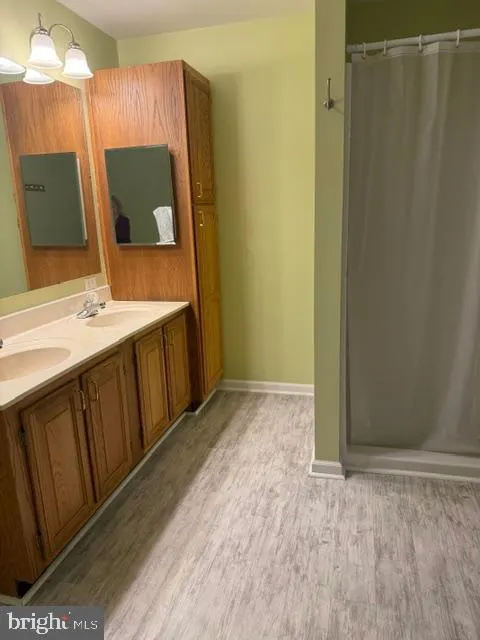
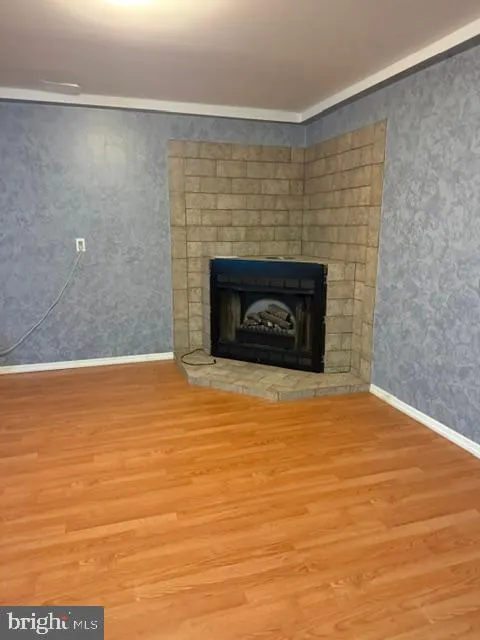
Discover this charming 3-bedroom, 3-bathroom ranch-style home in the desirable Oakwood community. Built in 1998, this well-maintained residence features a spacious layout with hardwood and ceramic tile flooring throughout. Enjoy cozy evenings by one of the two fireplaces or entertain on the expansive deck overlooking the 0.21-acre lot. The kitchen is equipped with essential appliances, including a dishwasher, electric oven/range, microwave, refrigerator, and washer/dryer, making daily living convenient. The partially finished basement offers additional space for recreation or storage, with direct access to the attached garage. Oakwood is known for its friendly atmosphere, excellent schools, and nearby parks, perfect for outdoor activities. Residents benefit from easy access to public services and community amenities, enhancing the overall living experience. This property combines comfort and community, making it an ideal place to call home.
| Price History | |
|---|---|
| 9/19/2026 | Listed $397,000 |
General Features
| Living Area | 2362 |
|---|---|
| Sewer | Public Sewer |
| Heating | Baseboard - Electric |
| Cooling | None |
| Possession | Settlement |
| Roof | Shingle |
| Appliances | Dishwasher,Dryer,Microwave,Oven/Range - Electric,Refrigerator,Washer |
| Zoning | RESIDENTIAL |
| HOA Fee | 55.00 |
| Garage Spaces | 2.00 |
| Patio/Porch Features | Deck(s) |
| Architectural Style | Ranch/Rambler |
| Construction Materials | Vinyl Siding |
| School District | STATE COLLEGE AREA |
| Year Built | 1998 |
| Levels | 1 |
| Tax Year | 2026 |
| Ownership | Fee Simple |
| Cool Fuel | None |
| Accessibility | 2+ Access Exits |
| Assoc Fee Paid Per | Monthly |
| County | CENTRE |
| New Construction | No |
| Property Type | Residential |
| HOA | Yes |
| Subdivision Name | OAKWOOD |
| Garage Y/N | Yes |
| Water Access Y/N | No |
| Other Structures | Above Grade,Below Grade |
| Full Baths | 3 |
| Status | ACTIVE |
| Directions | See gps |
| City | STATE COLLEGE |
| Disclosures | Rental Permits |
| Senior Community Y/N | No |
| MLS Area | Patton Twp (16418) |
| Lot Size Units | Square Feet |
| Lot Size Square Feet | 9148.00 |
| Tax Assessed Value | 71525.0 |
| Tax Annual Amount | 5346.0 |
| Structure Type | Detached |
| Condo/Coop Association fee Y/N | No |
| Bathrooms Full Main Level | 2 |
| Bathrooms Count Main Level | 2.00 |
| Price Per Sq Ft Total AG | 231.62 |
| Acceptable Financing | Cash,Conventional,FHA,VA |
| Vacation Rental Y/N | No |
| Total SQFT | 2362 |
| Standard Status | Active |
| Year Built Source | Assessor |
Interior Features
| Heating Fuel | Electric |
|---|---|
| Basement | Full,Garage Access,Partially Finished |
| Flooring | Hardwood,Ceramic Tile |
| Total Fireplaces | 2 |
| Hot Water | Electric |
| Basement (Y/N) | Yes |
| Heating Y/N | Yes |
| Fireplace Y/N | Yes |
| Above Grade Finished Area | 1714 |
| Central Air Y/N | No |
| Total Bedrooms | 3 |
| Below Grade Finished Area | 648 |
| Room Type | Living Room,Dining Room,Primary Bedroom,Kitchen,Family Room,Primary Bathroom,Full Bath,Additional Bedroom |
| Main Level Bedrooms | 3 |
| Below Grade Finished Area Unit Type | Square Feet |
| LivingAreaSource | Estimated |
| Below Grade Finished Area Source | Estimated |
| Bathrooms Full Lower Level 1 | 1 |
| Bathrooms Full All Lower Levels | 1 |
| Bathrooms Count Lower Level 1 | 1.00 |
| Bathrooms Count All Lower Levels | 1 |
| Above Grade Finished Area Source | Assessor |
| Above Grade Finished Area Unit Type | Square Feet |
| Total Baths | 3 |
Exterior Features
| Pool | No Pool |
|---|---|
| Water Source | Public |
| Inclusions | Range,Refrigerator,Washer/Dryer,Dishwasher,Microwave |
| Total Parking Spaces | 2 |
| Garage Features | Basement Garage |
| Type of Parking | Attached Garage,Driveway |
| Foundation Details | Block |
| Water View Y/N | No |
| Lot Size Acres | 0.21 |
| Lot Size Source | Assessor |
| Waterfront Y/N | No |
| Land Assessed Value | 15145.00 |
| Navigable Water Y/N | No |
| Water Oriented Y/N | No |
| # of Attached Garage Spaces | 2 |
Room Details
| Room | Dimensions | Level | Flooring | Details |
|---|---|---|---|---|
| Additional Bedroom | Main | |||
| Additional Bedroom | Main | |||
| Dining Room | Main | |||
| Family Room | Lower 1 | |||
| Full Bath | Main | |||
| Full Bath | Lower 1 | |||
| Kitchen | Main | |||
| Living Room | Main | |||
| Primary Bathroom | Main | |||
| Primary Bedroom | Main |
Amenities
- Foreclosure
- Views
- Short Sale
- New Construction
- Adult 55+
- Lease To Own
- No HOA Fees
- Furnished
- Primary On Main
- Air Conditioning
- Seller Finance
- Green
- Fixer Upper
- Horse
- Golf
- Fireplace
- Deck
- Garage
- Basement
- Pool
Property vs Single Family Average in 16803
Price
Taxes
Year Built
 © BRIGHT, All Rights Reserved
