
Open House Sat, Sep 19th 12:00 PM - 2:00 PM - Primary on Main
Address
5633 5th Street N, Arlington, VA
Price
$ 1,495,000
Property Attributes
- MLS#VAAR2078928
- TypeSingle Family
- Listing Status ACTIVE
- CountyARLINGTON
- CityArlington
- NeighborhoodBon Air
- Zip22205
- StyleBungalow
- Year Built1901
- Taxes$ 11450
- Price$ 1,495,000
- Bedrooms5
- Full Bathrooms3
- Half Bathrooms1
- Sqr Footage2367
- Lot Size0.14 Acres
Data Source:
Bright MLS
Property Description
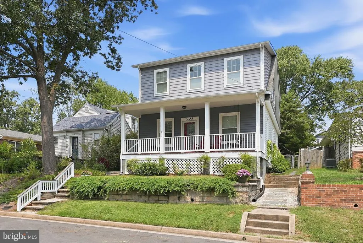
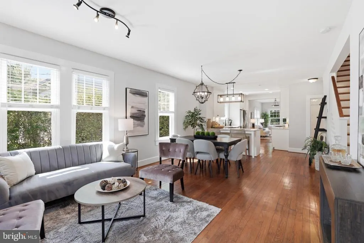
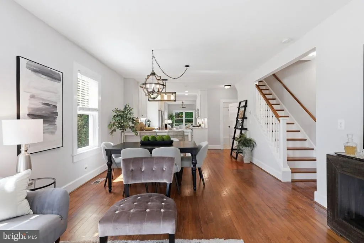
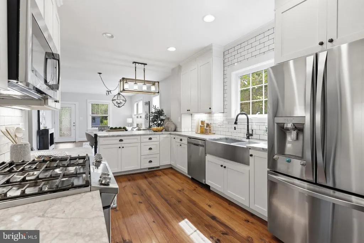
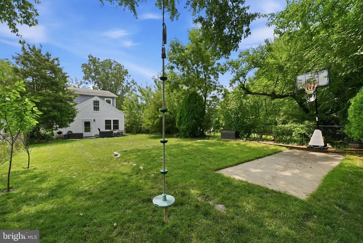
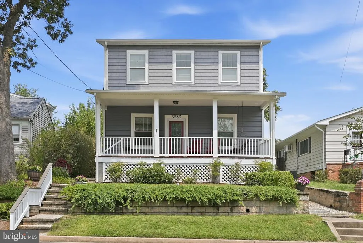
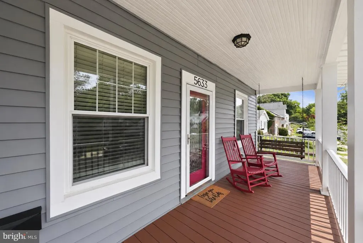
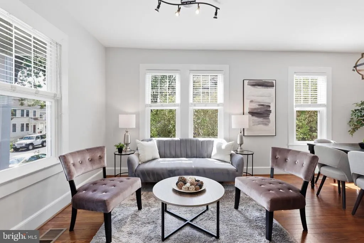
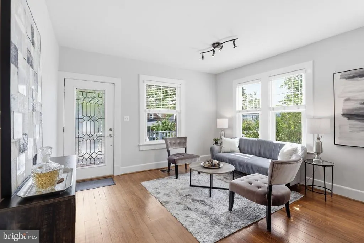
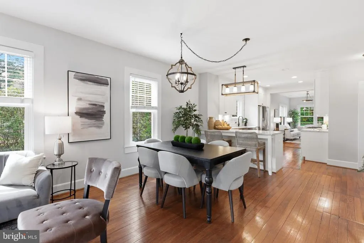
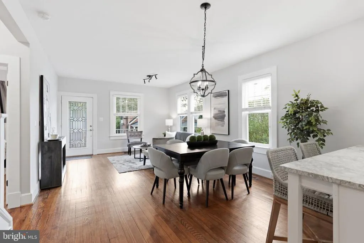
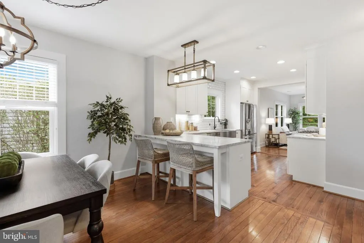
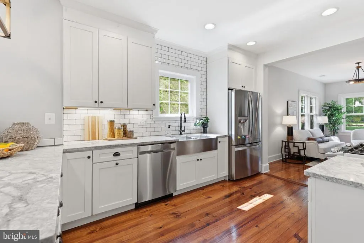
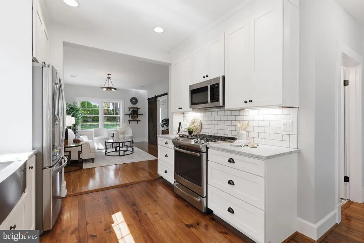
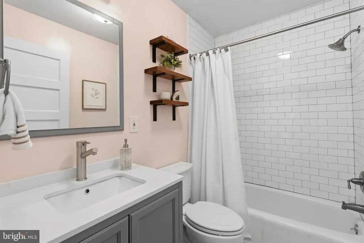
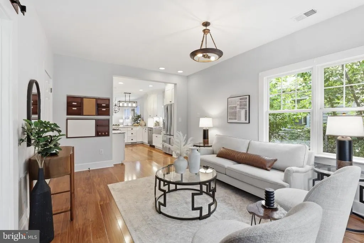
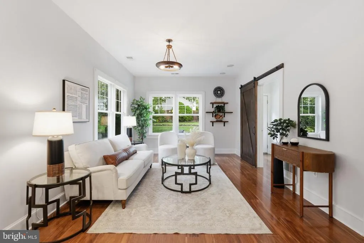
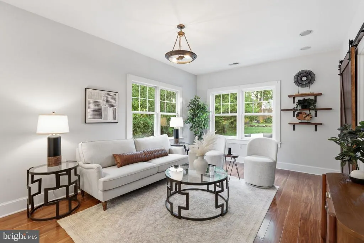
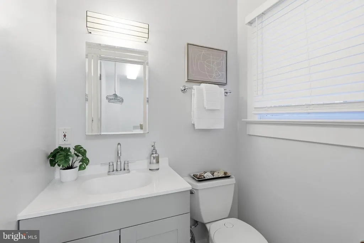
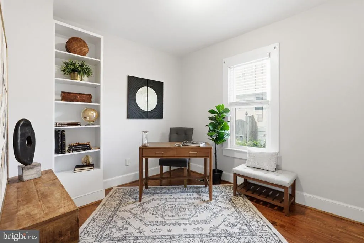
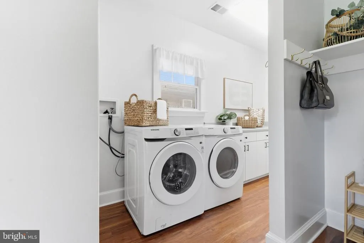
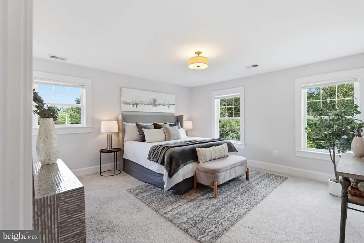
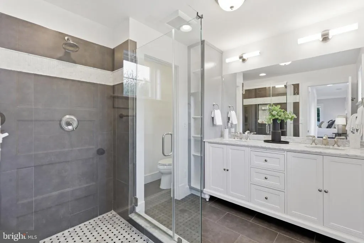
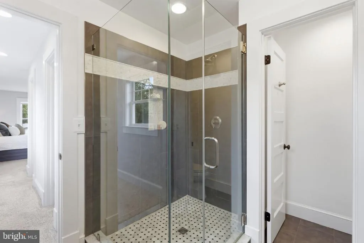
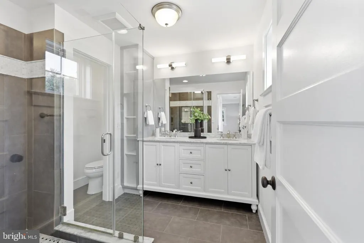
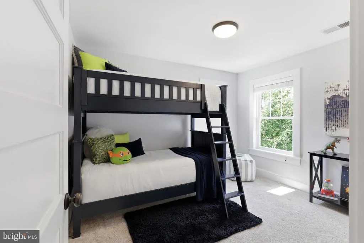
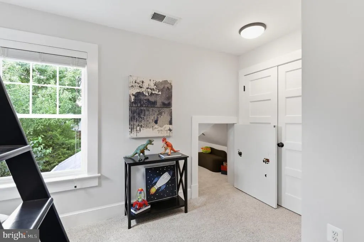
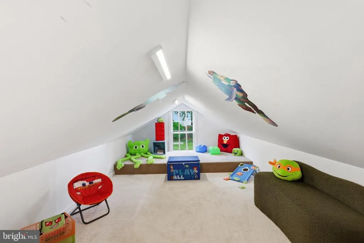
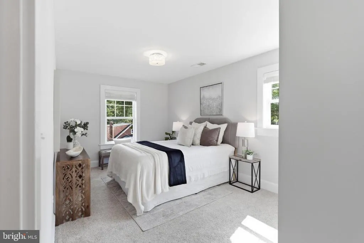
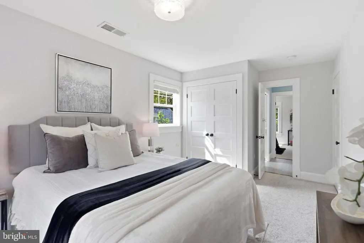
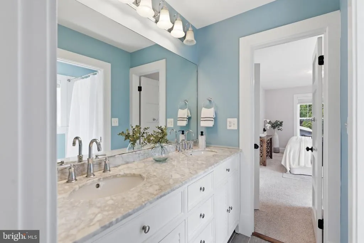
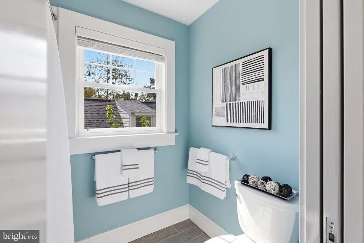
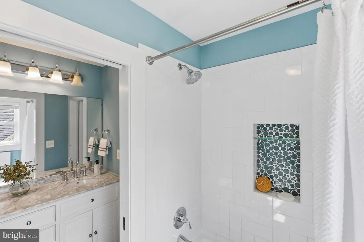
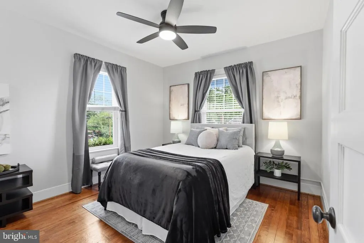
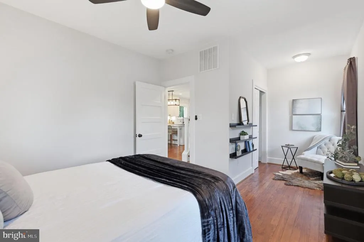
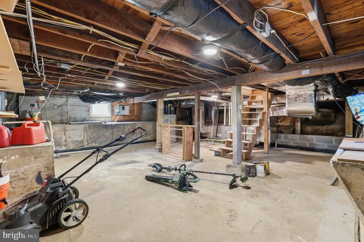
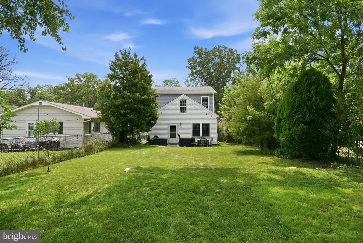
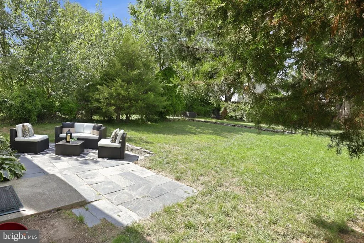
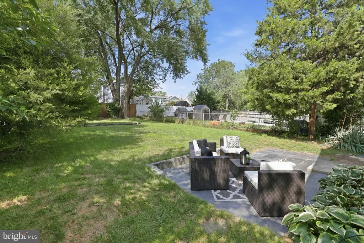
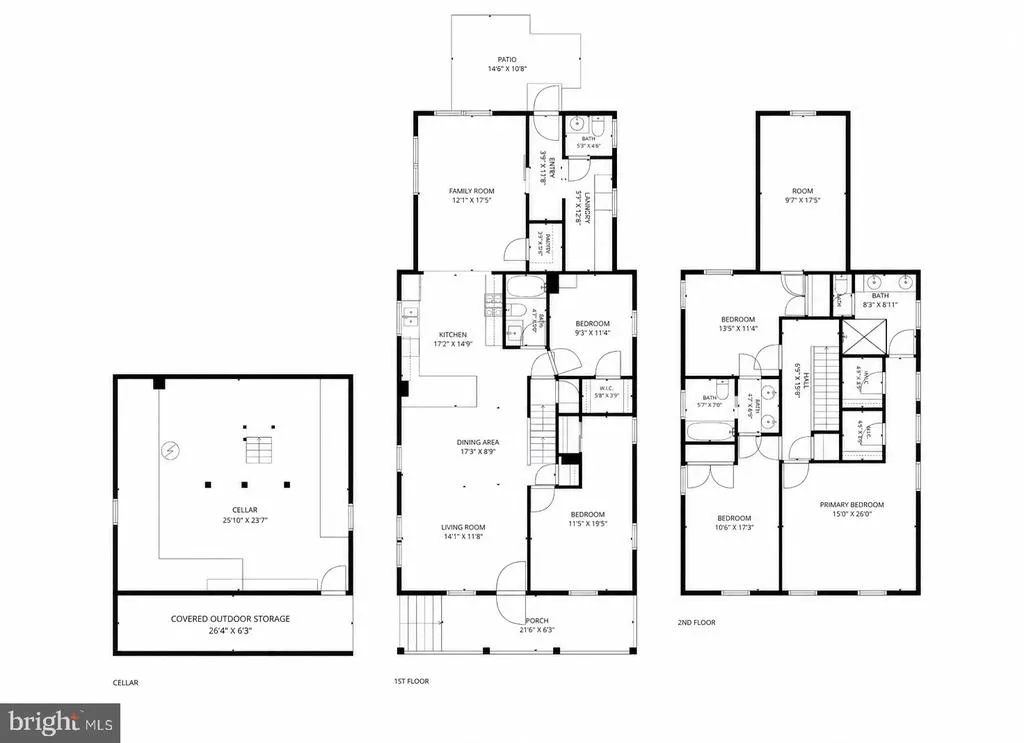
Fully renovated with five bedrooms, exceptional storage, a large level yard and walkability to Ballston5633 5th Street North offers far more than its finished square footage suggests. Between 2005 and 2017, this wonderful Bon Air home was comprehensively reimagined, with every finished living space either fully rebuilt or added new to create a bright, open and highly functional home designed for modern everyday living. The main level connects the kitchen and living spaces for easy everyday living and entertaining, with a large pantry, dedicated laundry room and practical rear mudroom entry. Two main-level bedrooms offer valuable flexibility for home offices, guests, additional living space or multi-generational living. Upstairs, youll find three generously sized bedrooms, including a spacious primary suite with two walk-in closets and a modern private bath. Two additional large bedrooms, a full bath and bonus play/storage space complete the level. Exceptional storage extends well beyond the finished living area, with generous closets, substantial pull-down attic storage and a large unfinished cellar for bikes, lawn equipment and more. Outside, a large front porch overlooks this well established neighborhood, while the fully fenced, level backyard provides unusually large and usable outdoor space on the 6,000-square-foot lot for entertaining, play, gardening or simply enjoying the outdoors. The location brings together the best of Bon Air and Ballston. Ballston Metro is approximately a 15-minute walk away, and ART Route 75 service to Ballston is approximately 150 yards from the home. Bluemont Park, the Bluemont Trail, Arlington Forest Club, neighborhood shops and restaurants are easily accessible on foot. Ashlawn Elementary and Kenmore Middle School are both a short walk away, with Washington-Liberty High School accessible by bike. Bon Air is an established neighborhood with an active local community, connected by its schools, parks, trails and traditions, including an annual resident-organized block party and Halloween parade. It offers the ability to walk to school, recreation, transit and everyday destinations while still enjoying a true neighborhood setting. Originally built in 1901 and extensively rebuilt and expanded for modern living, 5633 5th Street North combines five true bedrooms, generous room sizes, exceptional storage, flexible work-from-home space, a large level yard and outstanding access to schools, recreation, transit and Ballston.
| Elementary School | Middle School | High School |
|---|---|---|
| Ashlawn Elementary School | Kenmore Middle School | Washington-Liberty High School |
| Price History | |
|---|---|
| 8/27/2026 | Listed $1,495,000 |
General Features
| Living Area | 2367 |
|---|---|
| Sewer | Public Sewer |
| Heating | Forced Air |
| Cooling | Central A/C |
| Utilities | Cable TV Available |
| Possession | Settlement |
| Appliances | Dishwasher,Disposal,Dryer,Oven/Range - Gas,Range Hood,Refrigerator,Built-In Microwave,Stainless Steel Appliances,Washer,Water Heater |
| Zoning | R-6 |
| Patio/Porch Features | Patio(s),Porch(es) |
| Architectural Style | Bungalow |
| Construction Materials | Vinyl Siding |
| School District | ARLINGTON COUNTY PUBLIC SCHOOLS |
| Year Built | 1901 |
| Levels | 3 |
| Tax Year | 2026 |
| Ownership | Fee Simple |
| Cool Fuel | Electric |
| Accessibility | None |
| County | ARLINGTON |
| New Construction | No |
| Property Type | Residential |
| HOA | No |
| Subdivision Name | BON AIR |
| Garage Y/N | No |
| Water Access Y/N | No |
| Other Structures | Above Grade |
| Full Baths | 3 |
| Status | ACTIVE |
| Directions | 5th St N between N Jefferson and N Kensington. |
| City | ARLINGTON |
| Senior Community Y/N | No |
| Lot Size Units | Square Feet |
| Lot Size Square Feet | 6000.00 |
| Tax Assessed Value | 1087400.0 |
| Tax Annual Amount | 11450.32 |
| Property Condition | Excellent |
| Structure Type | Detached |
| Condo/Coop Association fee Y/N | No |
| Bathrooms Full Main Level | 1 |
| Bathrooms Count Main Level | 2.00 |
| Above Grade Unfin SQFT | 297 |
| Price Per Sq Ft Total AG | 631.6 |
| Acceptable Financing | Conventional,FHA,VA |
| Vacation Rental Y/N | No |
| Total SQFT | 3132 |
| Standard Status | Active |
| Year Built Source | Estimated |
| Legal Subdivision | BONAIR |
Interior Features
| Interior Amenities | Family Room Off Kitchen,Breakfast Area,Dining Area,Built-Ins,Window Treatments,Entry Level Bedroom,Wood Floors,Bathroom - Walk-In Shower,Carpet,Floor Plan - Open,Kitchen - Gourmet,Pantry,Primary Bath |
|---|---|
| Heating Fuel | Natural Gas |
| Basement | Interior Access,Unfinished,Outside Entrance |
| Flooring | Hardwood,Carpet |
| Hot Water | Natural Gas |
| Basement (Y/N) | Yes |
| Heating Y/N | Yes |
| Fireplace Y/N | No |
| Above Grade Finished Area | 2367 |
| Half Baths | 1 |
| Central Air Y/N | Yes |
| Total Bedrooms | 5 |
| Room Type | Living Room,Dining Room,Primary Bedroom,Bedroom 2,Bedroom 3,Bedroom 4,Bedroom 5,Kitchen,Family Room,Basement,Laundry,Bathroom 3,Primary Bathroom |
| Main Level Bedrooms | 2 |
| LivingAreaSource | Estimated |
| Below Grade Unfin Area Units | Square Feet |
| Below Grade Unfin SQFT | 468 |
| Below Grade Unfin SQFT Source | Estimated |
| Bedrooms Count All Upper Levels | 3 |
| Bedrooms Count Upper Level 1 | 3 |
| Bathrooms Half Main Level | 1 |
| Bathrooms Full Upper Level 1 | 2 |
| Bathrooms Full All Upper Levels | 2 |
| Bathrooms Count Upper Level 1 | 2.00 |
| Bathrooms Count All Upper Levels | 2 |
| Above Grade Unfin Area Units | Square Feet |
| Above Grade Unfin SQFT Source | Estimated |
| Above Grade Finished Area Source | Estimated |
| Above Grade Finished Area Unit Type | Square Feet |
| Total Baths | 4 |
Exterior Features
| Exterior Amenities | Outbuilding(s) |
|---|---|
| Pool | No Pool |
| Fencing | Rear |
| Lot Features | Landscaping,Level,Rear Yard |
| Water Source | Public |
| Type of Parking | On Street |
| Foundation Details | Brick/Mortar |
| Water View Y/N | No |
| Lot Size Acres | 0.14 |
| Lot Size Source | Estimated |
| Waterfront Y/N | No |
| Land Assessed Value | 737900.00 |
| Navigable Water Y/N | No |
| Water Oriented Y/N | No |
Room Details
| Room | Dimensions | Level | Flooring | Details |
|---|---|---|---|---|
| Basement | Lower 1 | Basement - Unfinished | ||
| Bathroom 3 | Upper 1 | |||
| Bedroom 2 | Upper 1 | |||
| Bedroom 3 | Upper 1 | |||
| Bedroom 4 | Main | |||
| Bedroom 5 | Main | |||
| Dining Room | Main | Flooring - Carpet | ||
| Family Room | Main | Flooring - Other | ||
| Kitchen | Main | Flooring - Other | ||
| Laundry | Main | |||
| Living Room | Main | Flooring - Carpet | ||
| Primary Bathroom | Upper 1 | |||
| Primary Bedroom | Upper 1 |
Amenities
- Foreclosure
- Views
- Short Sale
- New Construction
- Adult 55+
- Lease To Own
- No HOA Fees
- Furnished
- Primary On Main
- Air Conditioning
- Seller Finance
- Green
- Fixer Upper
- Horse
- Golf
- Fireplace
- Deck
- Garage
- Basement
- Pool
Property vs Single Family Average in 22205
Price
Taxes
Year Built
Visits
 © BRIGHT, All Rights Reserved
