
Primary on Main
Address
315 Eagle Rock Lane, Bluemont, VA
Price
$ 679,000
Property Attributes
- MLS#VACL2007176
- TypeSingle Family
- Listing Status ACTIVE
- CountyCLARKE
- CityBluemont
- NeighborhoodBluemont
- Zip20135
- StyleRanch/Rambler
- Year Built1959
- Taxes$ 1261
- Price$ 679,000
- Bedrooms3
- Full Bathrooms2
- Half Bathrooms0
- Sqr Footage1784
- Lot Size2.5 Acres
Data Source:
Bright MLS
Property Description
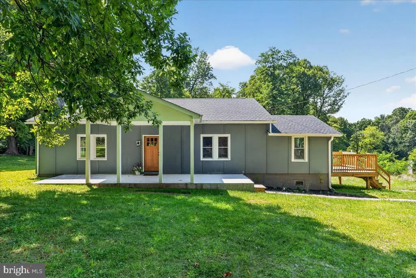
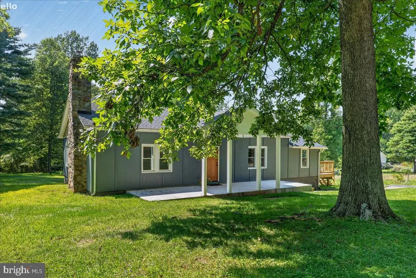
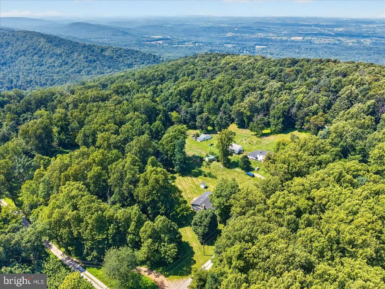
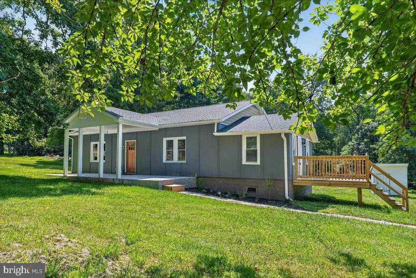
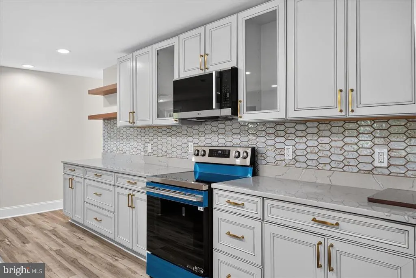
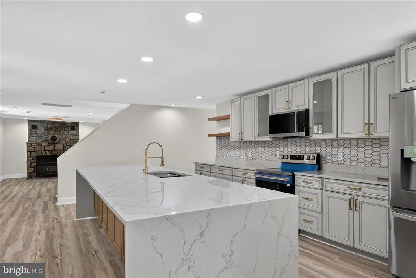
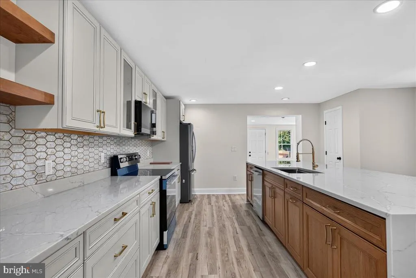
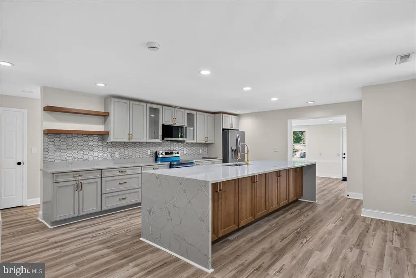
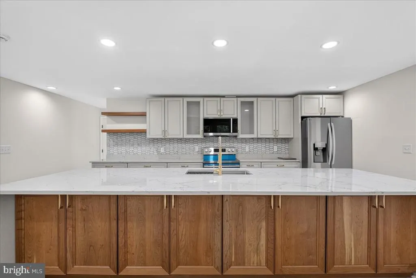
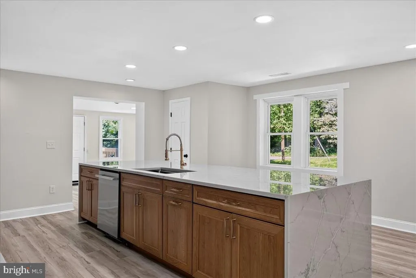
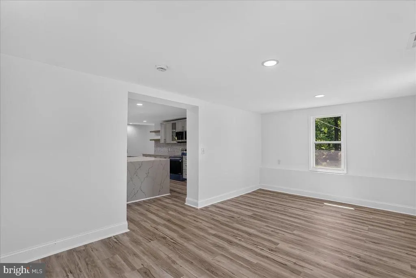
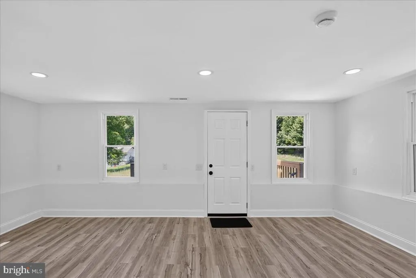
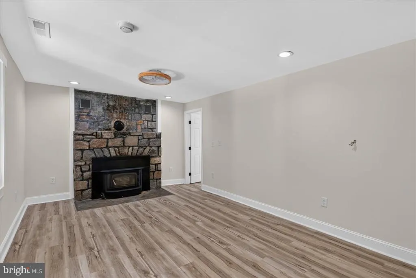
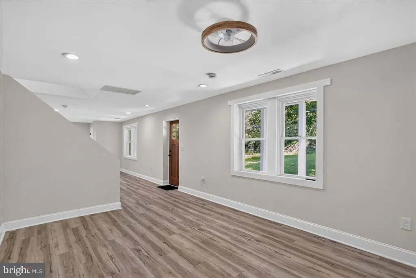
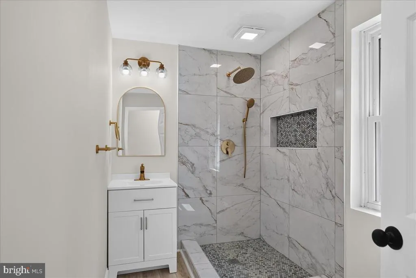
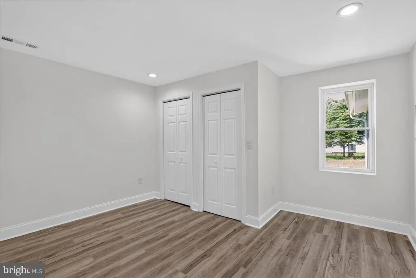
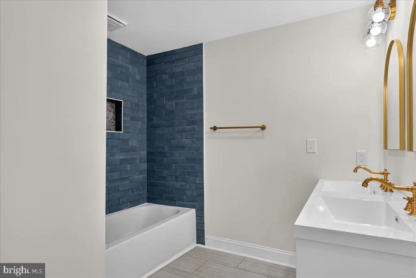
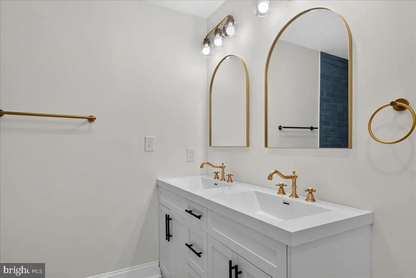
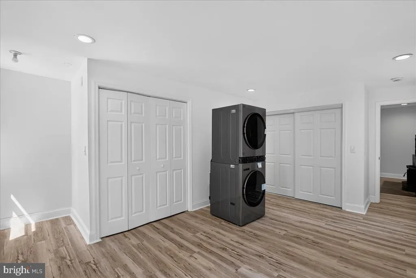
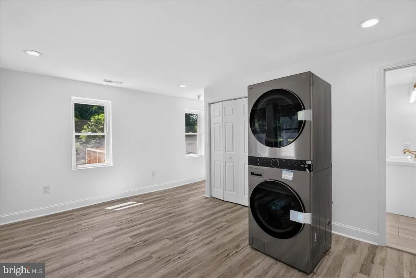
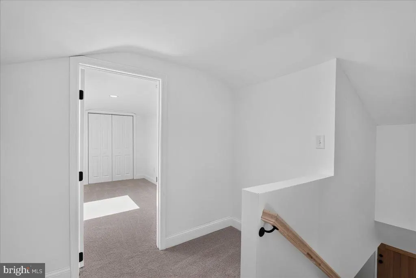
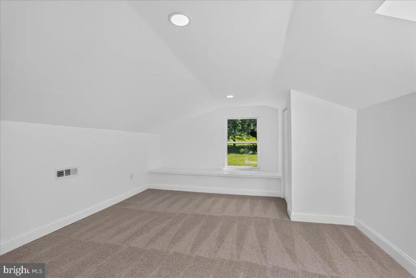
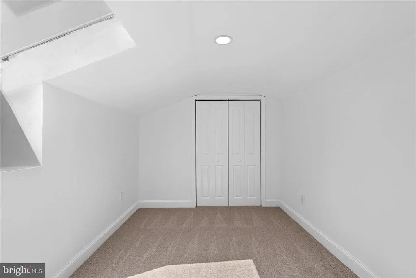
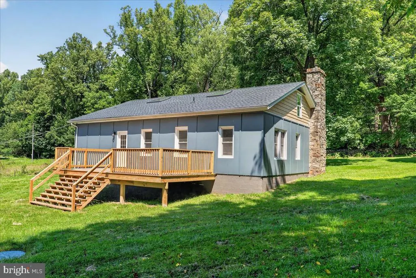
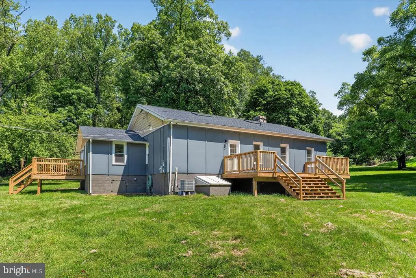
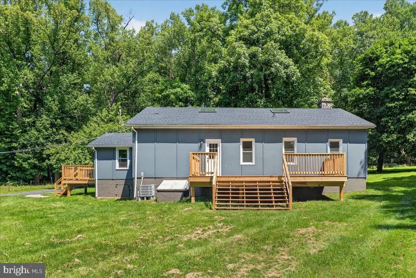
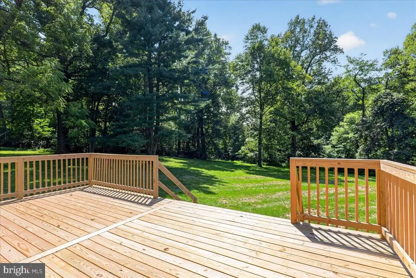
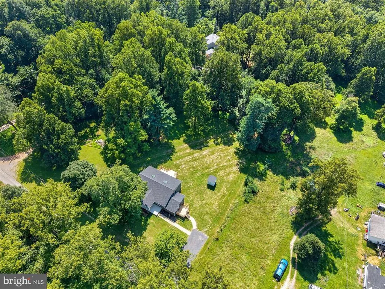
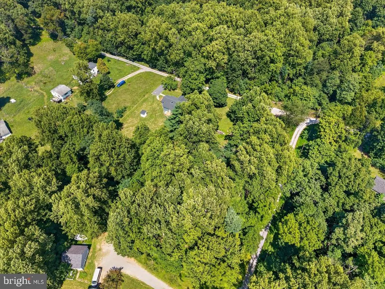
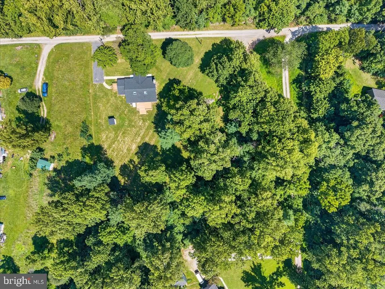
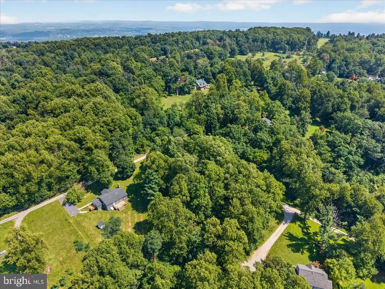
Escape to your own private retreat in the beautiful Blue Ridge! Nestled on approximately 2.5 acres in sought-after Bluemont, 315 Eagle Rock Lane offers the perfect combination of peaceful country living, flexible space, and extensive updatesall just minutes from Bears Den and the Appalachian Trail. Step inside to a warm and welcoming home filled with character. The inviting living area features a cozy fireplace and flows into the kitchen, while an additional flex room offers endless possibilities as a dining room, home office, game room, or creative space. The main level includes two bedrooms, including a spacious primary suite with a private bath and closet space designed to accommodate a new washer and dryer for convenient main-level living. A second full bath serves the additional bedroom and guests. Upstairs adds even more versatility with a charming bedroom featuring a skylight, plus a separate finished bonus room with its own skylightperfect for a home office, hobby room, den, or additional guest space. Outside is where this property truly shines. With approximately 2.5 acres, theres room to breathe, unwind, entertain, garden, and enjoy the beauty of the surrounding countryside. Imagine quiet mornings with coffee, evenings under the stars, and weekends spent exploring some of Northern Virginias most beautiful hiking destinations. Whether youre searching for a full-time home, a peaceful weekend escape, or simply a place with room to spread out and enjoy nature, this special Bluemont property delivers a lifestyle thats increasingly hard to find. Come experience the privacy, charm, and natural beauty of Eagle Rock Lane.
| Elementary School | Middle School | High School |
|---|---|---|
| Call School Board Elementary School | Call School Board Middle School | Call School Board High School |
| Price History | |
|---|---|
| 8/31/2026 | Listed $679,000 |
General Features
| Living Area | 1784 |
|---|---|
| Sewer | Septic = # of BR |
| Heating | Central,Heat Pump(s) |
| Cooling | Central A/C,Heat Pump(s) |
| Utilities | Above Ground,Electric Available |
| Possession | Negotiable,Settlement |
| Roof | Architectural Shingle |
| Appliances | Dishwasher,Dryer - Electric,Exhaust Fan,Refrigerator,Stove,Washer,Built-In Microwave,Stainless Steel Appliances |
| Zoning | FOC |
| Architectural Style | Ranch/Rambler |
| Construction Materials | Block,Fiber Cement,HardiPlank Type |
| School District | CLARKE COUNTY PUBLIC SCHOOLS |
| Year Built | 1959 |
| Levels | 1.5 |
| Tax Year | 2025 |
| Ownership | Fee Simple |
| Cool Fuel | Electric |
| Accessibility | Other |
| County | CLARKE |
| New Construction | No |
| Property Type | Residential |
| HOA | No |
| Subdivision Name | BLUEMONT |
| Garage Y/N | No |
| Water Access Y/N | No |
| Other Structures | Above Grade,Below Grade |
| Full Baths | 2 |
| Status | ACTIVE |
| Directions | Take VA-7 West toward Winchester,Turn left on Blueridge Mountain Road VA-601,Turn right on Eagle Rock Lane to home on left. |
| City | BLUEMONT |
| Disclosures | Owner RE Licensee,Prop Disclaimer |
| Senior Community Y/N | No |
| Lot Size Units | Square Feet |
| Lot Size Square Feet | 108900.00 |
| Tax Assessed Value | 279600.0 |
| Tax Annual Amount | 1261.0 |
| Property Condition | Excellent |
| Structure Type | Detached |
| Condo/Coop Association fee Y/N | No |
| Bathrooms Full Main Level | 2 |
| Bathrooms Count Main Level | 2.00 |
| Price Per Sq Ft Total AG | 380.61 |
| Acceptable Financing | Cash,Conventional,FHA,Negotiable,VA |
| Lease Considered Y/N | No |
| Vacation Rental Y/N | No |
| Total SQFT | 1784 |
| Standard Status | Active |
| Year Built Source | Estimated |
| Legal Subdivision | ANDERSON |
| Tax Lot | 26 |
Interior Features
| Heating Fuel | Electric |
|---|---|
| Flooring | Luxury Vinyl Plank,Carpet,Ceramic Tile |
| Total Fireplaces | 1 |
| Fireplace Features | Stone |
| Hot Water | Electric |
| Basement (Y/N) | No |
| Heating Y/N | Yes |
| Fireplace Y/N | Yes |
| Above Grade Finished Area | 1784 |
| Central Air Y/N | Yes |
| Total Bedrooms | 3 |
| Room Type | Living Room,Dining Room,Primary Bedroom,Bedroom 2,Kitchen,Bathroom 1,Bathroom 3,Bonus Room,Primary Bathroom |
| Main Level Bedrooms | 2 |
| Below Grade Finished Area Unit Type | Square Feet |
| LivingAreaSource | Estimated |
| Laundry Type | Dryer In Unit,Washer In Unit,Main Floor |
| Below Grade Unfin Area Units | Square Feet |
| Bedrooms Count All Upper Levels | 1 |
| Bedrooms Count Upper Level 1 | 1 |
| Bathrooms Count Upper Level 1 | 0.00 |
| Above Grade Finished Area Source | Estimated |
| Above Grade Finished Area Unit Type | Square Feet |
| Total Baths | 2 |
Exterior Features
| Pool | No Pool |
|---|---|
| Water Source | Well |
| Total Parking Spaces | 6 |
| Type of Parking | Driveway |
| Land Use Code | 017 |
| Foundation Details | Block,Crawl Space |
| Water View Y/N | No |
| Lot Size Acres | 2.50 |
| Lot Size Source | Estimated |
| Waterfront Y/N | No |
| Land Assessed Value | 192500.00 |
| Navigable Water Y/N | No |
| Water Oriented Y/N | No |
Room Details
| Room | Dimensions | Level | Flooring | Details |
|---|---|---|---|---|
| Bathroom 1 | Main | Bathroom - Walk-In Shower,Flooring - Luxury Vinyl Plank | ||
| Bathroom 3 | Upper 1 | Skylight(s),Flooring - Carpet | ||
| Bedroom 2 | Main | Flooring - Luxury Vinyl Plank,Lighting - Recessed | ||
| Bonus Room | Upper 1 | Flooring - Carpet,Skylight(s) | ||
| Dining Room | Main | Flooring - Luxury Vinyl Plank | ||
| Kitchen | Main | Flooring - Luxury Vinyl Plank,Lighting - Recessed,Pantry,Kitchen - Electric Cooking,Island,Double Sink,Breakfast Nook | ||
| Living Room | Main | Fireplace - Wood Burning,Flooring - Luxury Vinyl Plank,Lighting - Recessed,Wood Stove | ||
| Primary Bathroom | Main | Bathroom - Tub Shower,Double Sink,Flooring - Luxury Vinyl Plank | ||
| Primary Bedroom | Main | Attached Bathroom,Flooring - Luxury Vinyl Plank,Lighting - Recessed |
Amenities
- Foreclosure
- Views
- Short Sale
- New Construction
- Adult 55+
- Lease To Own
- No HOA Fees
- Furnished
- Primary On Main
- Air Conditioning
- Seller Finance
- Green
- Fixer Upper
- Horse
- Golf
- Fireplace
- Deck
- Garage
- Basement
- Pool
Property vs Single Family Average in 20135
Price
Taxes
Year Built
Visits
 © BRIGHT, All Rights Reserved
