
Open House Sat, Sep 19th 1:00 PM - 3:00 PM - Primary on Main
Address
9017 Granite Springs Road, Spotsylvania, VA
Price
$ 480,000
Property Attributes
- MLS#VASP2044628
- TypeSingle Family
- Listing Status ACTIVE
- CountySPOTSYLVANIA
- CitySpotsylvania
- NeighborhoodFox Run
- Zip22551
- StyleSplit Foyer
- Year Built2023
- Taxes$ 2791
- Price$ 480,000
- Bedrooms5
- Full Bathrooms3
- Half Bathrooms0
- Sqr Footage2635
- Lot Size1.55 Acres
Data Source:
Bright MLS
Property Description
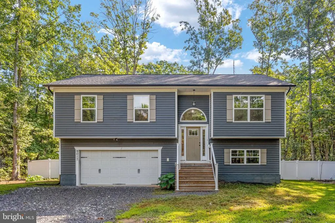
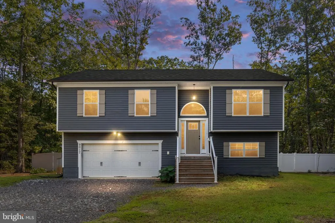
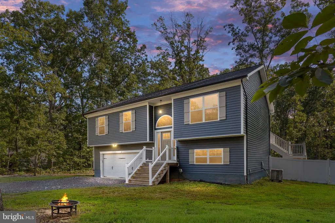
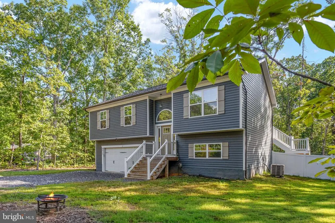
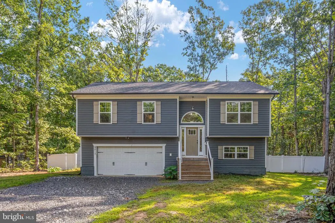
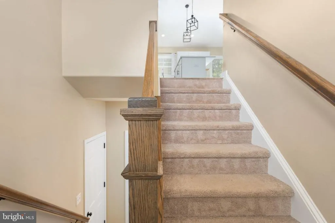
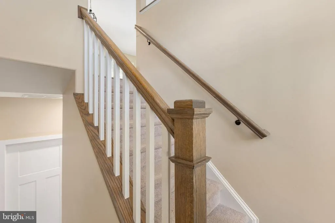
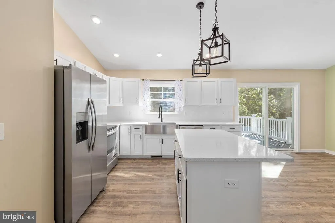
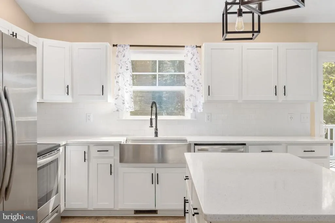
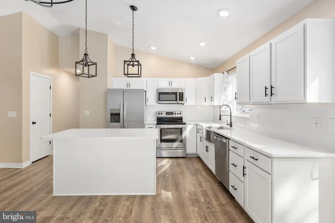
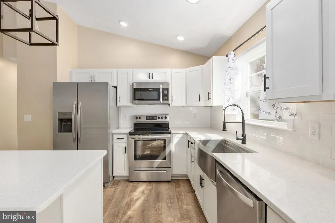
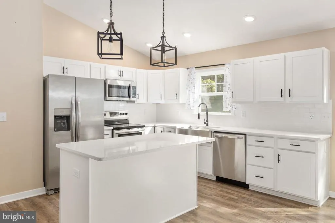
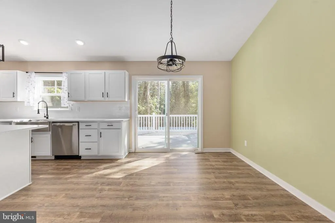
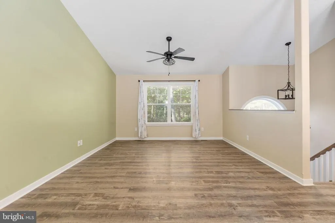
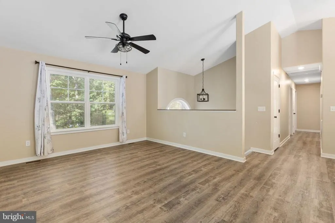
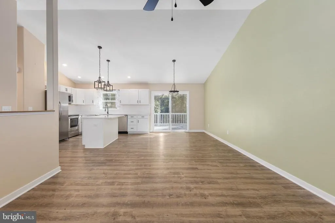
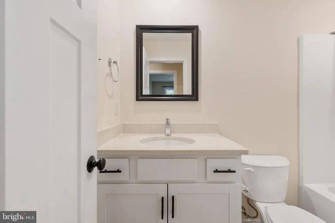
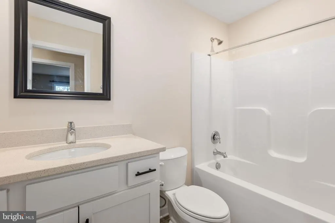
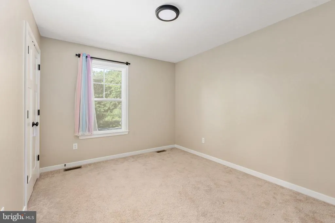
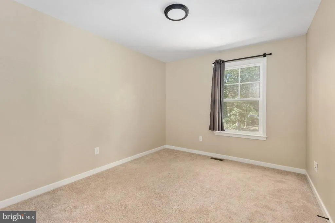
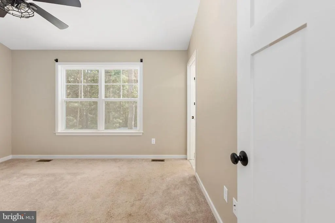
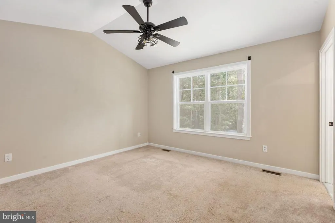
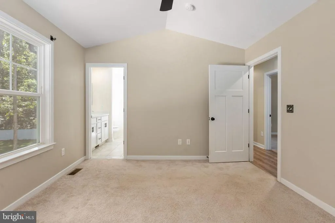
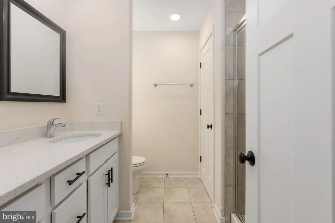
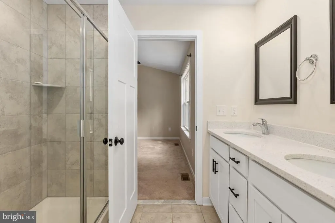
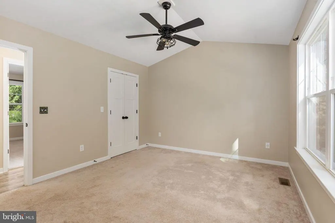
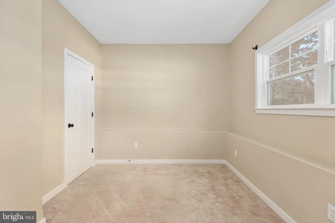
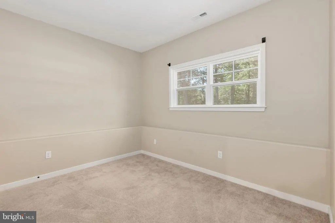
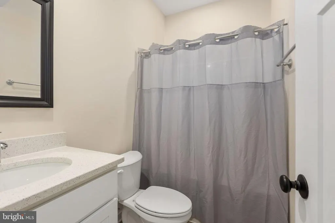
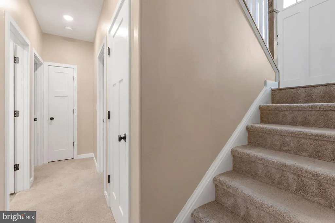
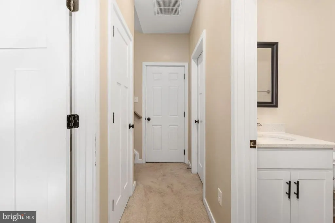
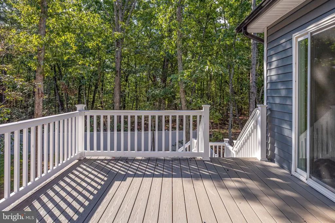
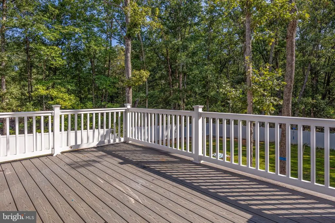
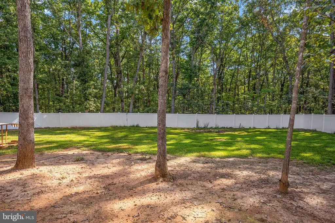
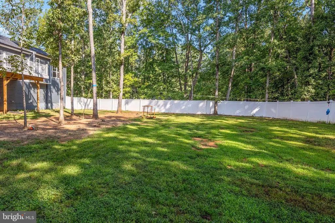
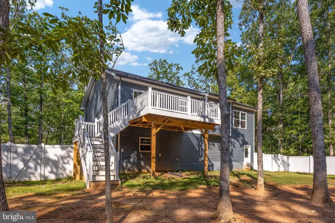
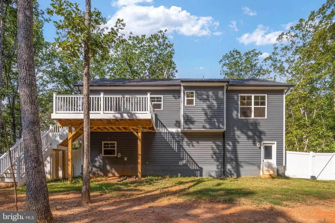
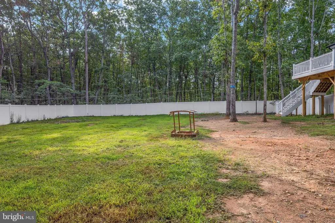
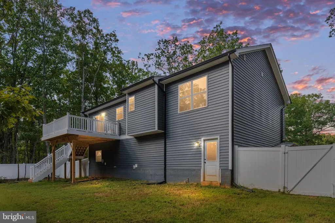
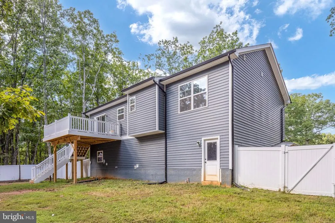
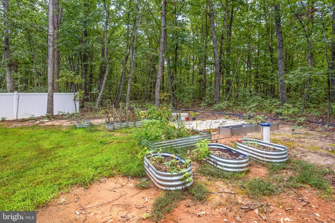
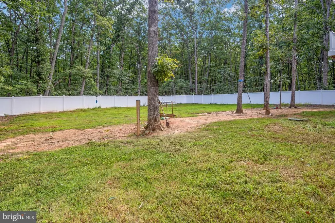
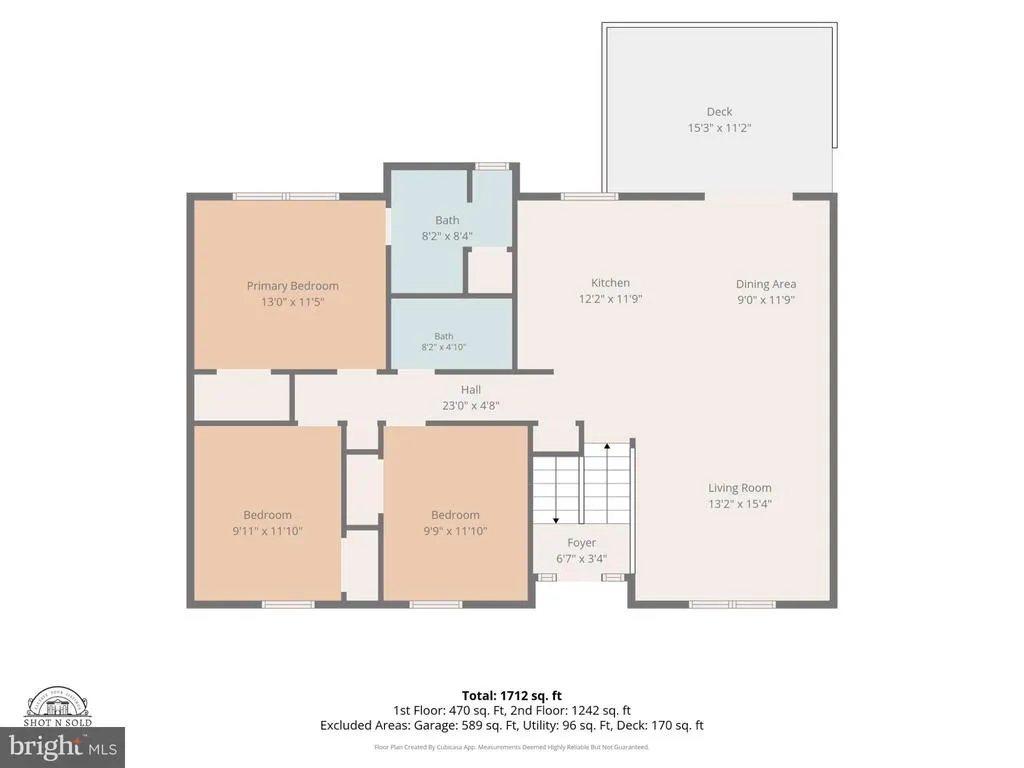
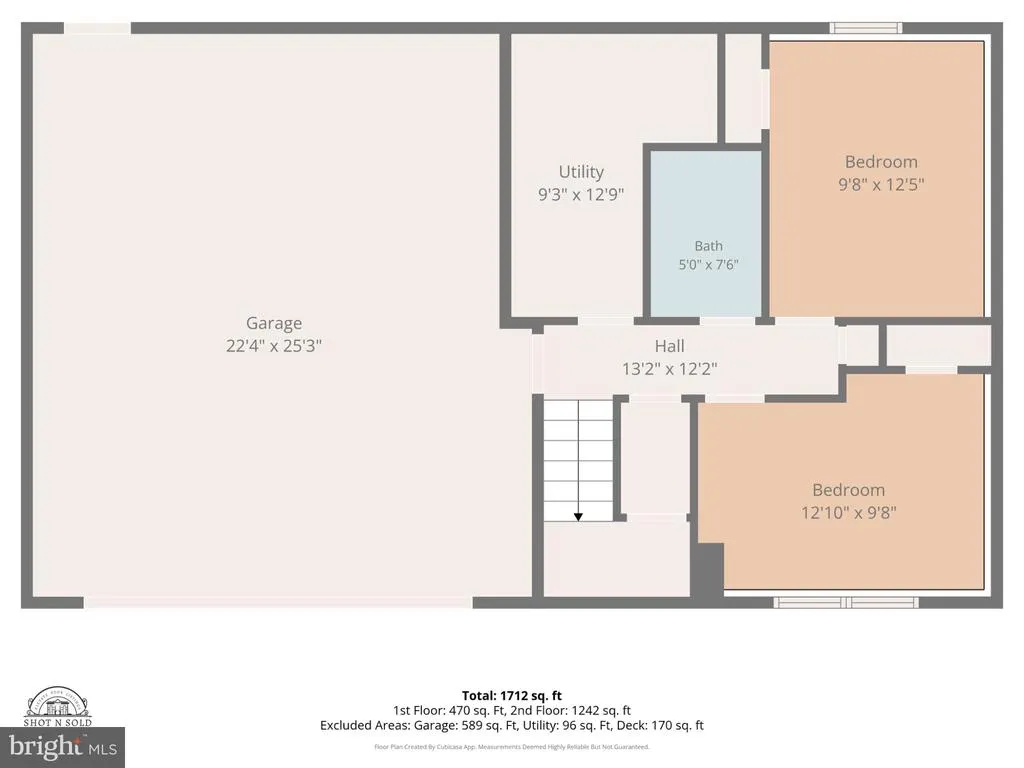
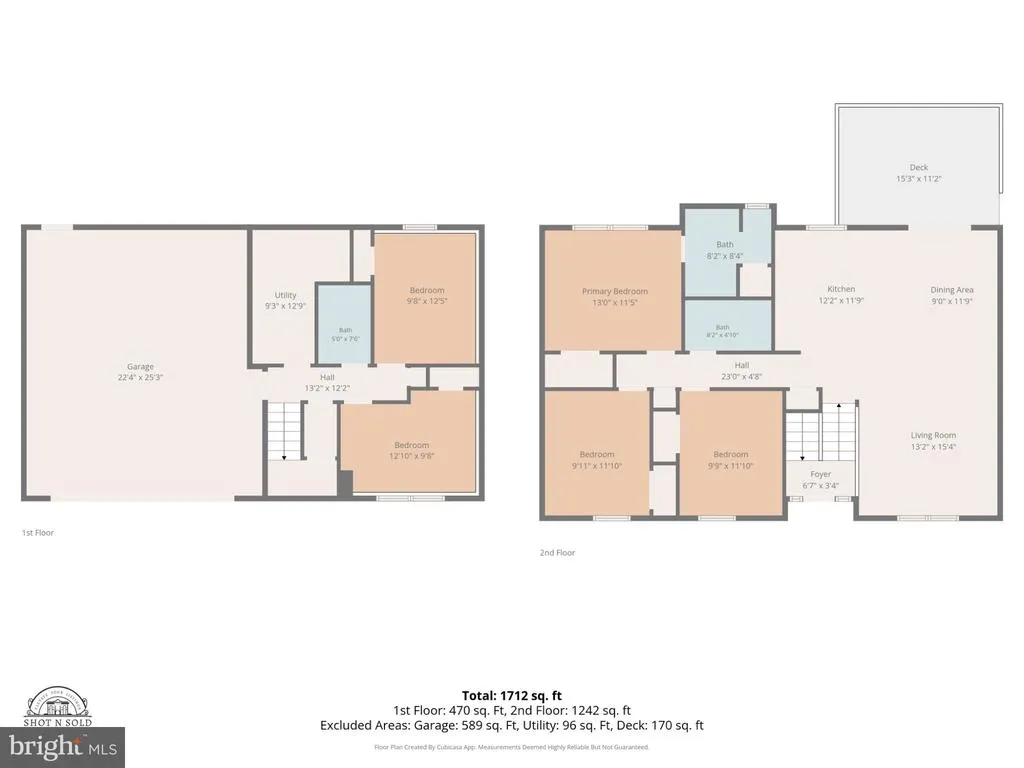
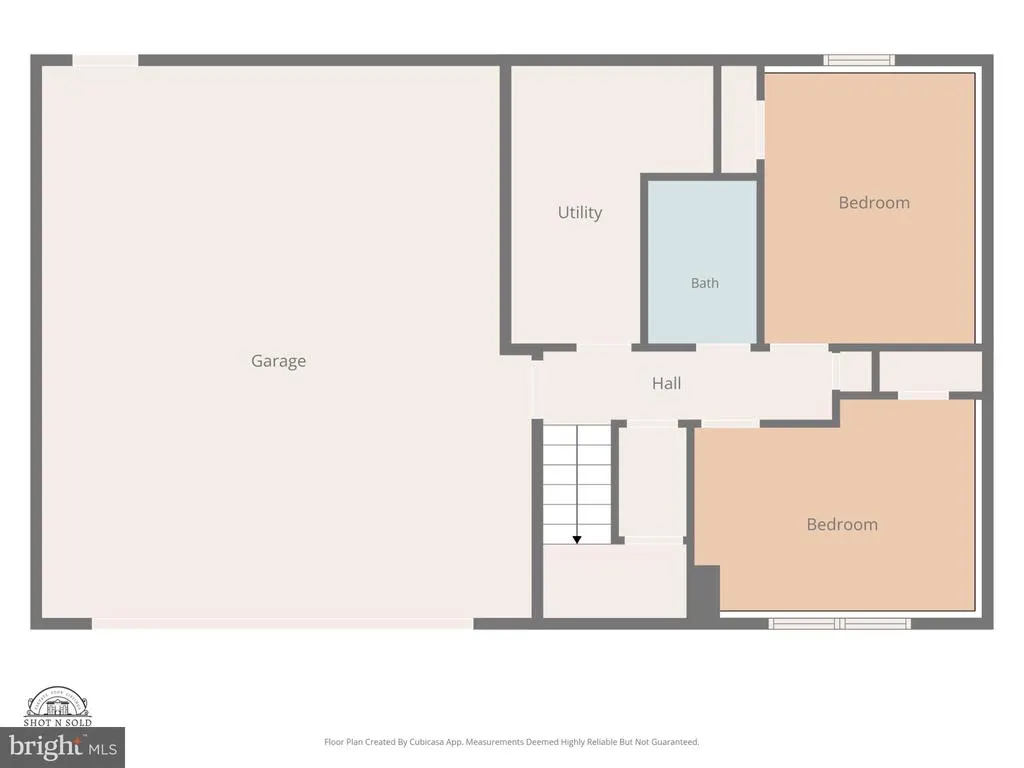
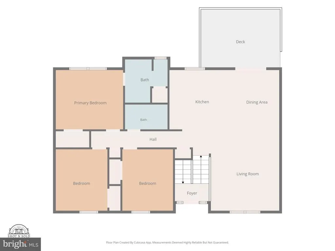
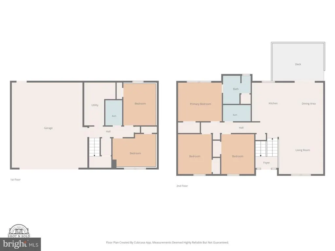
Welcome to 9017 Granite Springs Road, a beautifully designed newer-construction home offering the perfect blend of modern comfort, privacy, and spacious country living on approximately 1.55 acres in Spotsylvania County. Built in 2024, this impressive 5-bedroom, 3-full-bath residence offers approximately 1,803 square feet of finished living space, a 2-car attached garage, and a versatile two-level floor plan designed to accommodate today's lifestyle. Nestled on a generous wooded homesite with no HOA, the property provides the space and privacy buyers are looking for while still offering convenient access to the surrounding Fredericksburg and Spotsylvania areas. The inviting split-foyer design welcomes you into a bright and functional interior with an open-concept feel and contemporary finishes throughout. The main level features comfortable living and entertaining spaces, with three bedrooms conveniently located on this level, including the primary bedroom. The kitchen provides a central gathering space with room for meal preparation, casual dining, and entertaining, while the adjacent living areas create an easy flow for everyday life. Large windows bring in abundant natural light and allow you to enjoy the peaceful wooded surroundings from the comfort of home. The primary suite offers a relaxing private retreat with an attached full bathroom, while two additional main-level bedrooms provide flexibility for family, guests, or a dedicated home office. A full bathroom on the main level serves both residents and guests. Downstairs, the finished lower level expands the home's versatility with additional bedrooms, a full bathroom, and flexible living space that can easily function as a recreation room, guest suite, home office, gym, or second living area. With the finished lower level and additional unfinished storage space, there is plenty of room to adapt the home to your individual needs. Step outside and enjoy the privacy and natural beauty of the approximately 1.55-acre lot. The property backs to trees, creating a peaceful backdrop and a sense of separation from neighboring homes. The spacious homesite offers numerous possibilities for outdoor entertaining, gardening, recreation, pets, or simply enjoying the tranquility of your own private setting. A covered porch provides another inviting place to relax and take in the surrounding landscape.The attached 2-car garage provides convenient protected parking and additional storage, while the driveway offers ample parking for residents and guests. With newer construction, modern systems, generous acreage, no HOA, and a flexible 5-bedroom layout, this home offers the rare combination of low-maintenance modern living and the privacy of an established rural-style setting. Conveniently located in Spotsylvania County, 9017 Granite Springs Road offers easy access to local schools, shopping, dining, recreation, and major commuter routes. Whether you're looking for additional space, room to grow, a private homesite, or the convenience and efficiency of newer construction, 9017 Granite Springs Road is an exceptional opportunity to enjoy comfortable living with plenty of room both inside and out.
| High School |
|---|
| Spotsylvania High School |
| Price History | |
|---|---|
| 9/14/2026 | Listed $480,000 |
General Features
| Living Area | 2635 |
|---|---|
| Sewer | Septic < # of BR |
| Heating | Heat Pump(s) |
| Cooling | Central A/C,Ceiling Fan(s) |
| Possession | Settlement |
| Roof | Asphalt,Shingle |
| Appliances | Built-In Microwave,Dishwasher,Icemaker,Oven/Range - Electric,Refrigerator,Stainless Steel Appliances,Washer/Dryer Hookups Only,Water Dispenser,Water Heater |
| Zoning | A3 |
| Garage Spaces | 2.00 |
| Patio/Porch Features | Porch(es) |
| Architectural Style | Split Foyer |
| Security Features | Main Entrance Lock,Smoke Detector |
| Construction Materials | Vinyl Siding |
| School District | SPOTSYLVANIA COUNTY PUBLIC SCHOOLS |
| Year Built | 2023 |
| Levels | 2 |
| Tax Year | 2026 |
| Ownership | Fee Simple |
| Cool Fuel | Electric |
| Accessibility | None |
| County | SPOTSYLVANIA |
| New Construction | No |
| Property Type | Residential |
| HOA | No |
| Subdivision Name | FOX RUN |
| Garage Y/N | Yes |
| Water Access Y/N | No |
| Other Structures | Above Grade,Below Grade |
| Full Baths | 3 |
| Status | ACTIVE |
| Directions | Take exit 130B-A to merge onto I-95 S toward Culpeper,Fredericksburg,Take exit 130 B onto SR-3 Alt West toward Culpeper,Keep left onto SR-3 West toward Culpeper,Turn right onto Plank Rd,Turn left ont |
| City | SPOTSYLVANIA |
| Senior Community Y/N | No |
| Lot Size Units | Square Feet |
| Lot Size Square Feet | 67518.00 |
| Tax Assessed Value | 378600.0 |
| Tax Annual Amount | 2791.0 |
| Structure Type | Detached |
| Condo/Coop Association fee Y/N | No |
| Bathrooms Full Main Level | 2 |
| Bathrooms Count Main Level | 2.00 |
| Price Per Sq Ft Total AG | 388.04 |
| Vacation Rental Y/N | No |
| Total SQFT | 3929 |
| Standard Status | Active |
| Year Built Source | Assessor |
| Legal Subdivision | FOX RUN SUBDIVISION |
| Tax Lot | 5 |
Interior Features
| Interior Amenities | Carpet,Ceiling Fan(s),Dining Area,Family Room Off Kitchen,Floor Plan - Open,Kitchen - Island,Pantry,Primary Bath(s),Recessed Lighting,Bathroom - Stall Shower,Bathroom - Tub Shower,Upgraded Countertop |
|---|---|
| Heating Fuel | Electric |
| Basement | Connecting Stairway,Daylight,Full,Full,Garage Access,Heated,Improved,Interior Access,Windows,Walkout Level |
| Flooring | Carpet,Luxury Vinyl Plank,Ceramic Tile,Vinyl |
| Total Fireplaces | 2 |
| Hot Water | Electric |
| Basement (Y/N) | Yes |
| Heating Y/N | Yes |
| Window Features | Double Hung,Vinyl Clad |
| Fireplace Y/N | Yes |
| Above Grade Finished Area | 1237 |
| Central Air Y/N | Yes |
| Total Bedrooms | 5 |
| Below Grade Finished Area | 1398 |
| Room Type | Living Room,Dining Room,Primary Bedroom,Bedroom 2,Bedroom 3,Bedroom 4,Bedroom 5,Kitchen,Foyer,Laundry,Primary Bathroom,Full Bath |
| Main Level Bedrooms | 3 |
| Below Grade Finished Area Unit Type | Square Feet |
| LivingAreaSource | Estimated |
| Laundry Type | Hookup,Lower Floor |
| Below Grade Unfin Area Units | Square Feet |
| Below Grade Unfin SQFT | 1294 |
| Below Grade Unfin SQFT Source | Assessor |
| Below Grade Finished Area Source | Assessor |
| Bedrooms Count All Lower Levels | 2 |
| Bedrooms Count Lower Level 1 | 2 |
| Bathrooms Full Lower Level 1 | 1 |
| Bathrooms Full All Lower Levels | 1 |
| Bathrooms Count Lower Level 1 | 1.00 |
| Bathrooms Count All Lower Levels | 1 |
| Above Grade Finished Area Source | Estimated |
| Above Grade Finished Area Unit Type | Square Feet |
| Total Baths | 3 |
Exterior Features
| Exterior Amenities | Exterior Lighting |
|---|---|
| Pool | No Pool |
| Parking Features | Gravel Driveway |
| Lot Features | Backs to Trees |
| Water Source | Well |
| Inclusions | Chicken coop |
| Total Parking Spaces | 2 |
| Garage Features | Garage - Front Entry,Built In,Basement Garage,Inside Access |
| Type of Parking | Attached Garage,Driveway |
| Foundation Details | Permanent |
| Water View Y/N | No |
| Lot Size Acres | 1.55 |
| Lot Size Source | Estimated |
| Waterfront Y/N | No |
| Door Features | Six Panel,Sliding Glass |
| Land Assessed Value | 63600.00 |
| Navigable Water Y/N | No |
| Water Oriented Y/N | No |
| # of Attached Garage Spaces | 2 |
Room Details
| Room | Dimensions | Level | Flooring | Details |
|---|---|---|---|---|
| Bedroom 2 | Main | Flooring - Carpet | ||
| Bedroom 3 | Main | Flooring - Carpet | ||
| Bedroom 4 | Lower 1 | Flooring - Carpet | ||
| Bedroom 5 | Lower 1 | Flooring - Carpet | ||
| Dining Room | Main | Breakfast Room,Cathedral/Vaulted Ceiling,Dining Area,Flooring - Luxury Vinyl Plank | ||
| Foyer | Main | Flooring - Luxury Vinyl Plank | ||
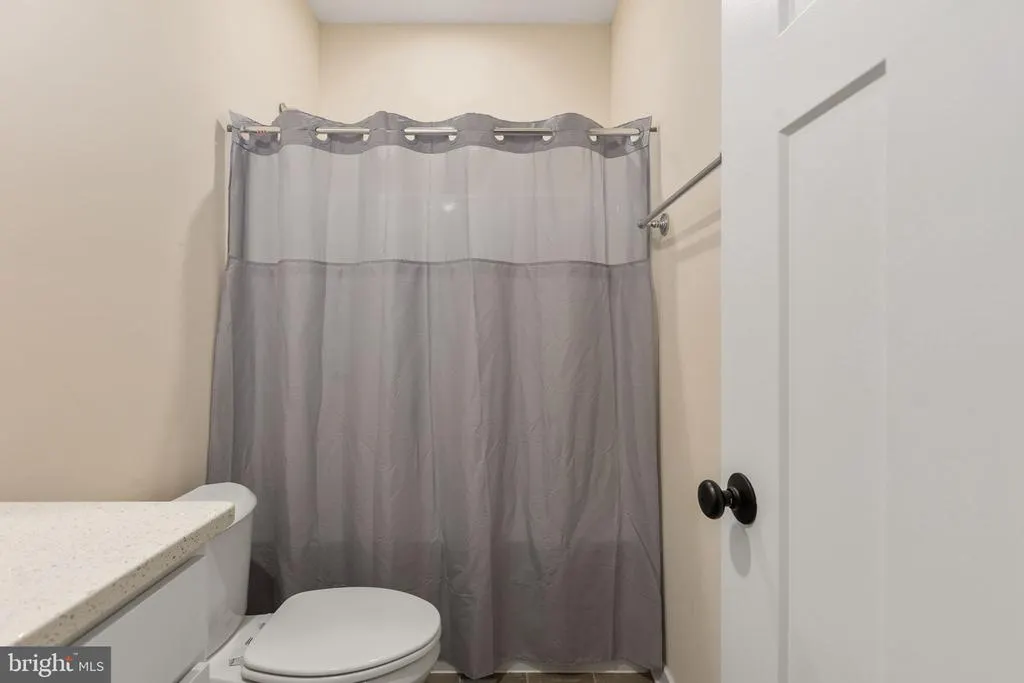
| Full Bath | Main | Bathroom - Tub Shower | ||
| Full Bath | Lower 1 | Bathroom - Tub Shower | ||
| Kitchen | Main | Breakfast Bar,Cathedral/Vaulted Ceiling,Countertop(s) - Granite,Dining Area,Flooring - Luxury Vinyl Plank,Island,Kitchen - Electric Cooking,Pantry | ||
| Laundry | Lower 1 | |||
| Living Room | Main | Cathedral/Vaulted Ceiling,Ceiling Fan(s),Flooring - Luxury Vinyl Plank | ||
| Primary Bathroom | Main | Attached Bathroom,Countertop(s) - Granite,Flooring - Ceramic Tile | ||
| Primary Bedroom | Main | Attached Bathroom,Ceiling Fan(s),Flooring - Carpet |
Amenities
- Foreclosure
- Views
- Short Sale
- New Construction
- Adult 55+
- Lease To Own
- No HOA Fees
- Furnished
- Primary On Main
- Air Conditioning
- Seller Finance
- Green
- Fixer Upper
- Horse
- Golf
- Fireplace
- Deck
- Garage
- Basement
- Pool
Property vs Single Family Average in 22551
Price
Taxes
Year Built
Visits
 © BRIGHT, All Rights Reserved
